

Open House Thu, Sep 24th 02:00 PM - 04:00 PM - New Construction - Primary on Main
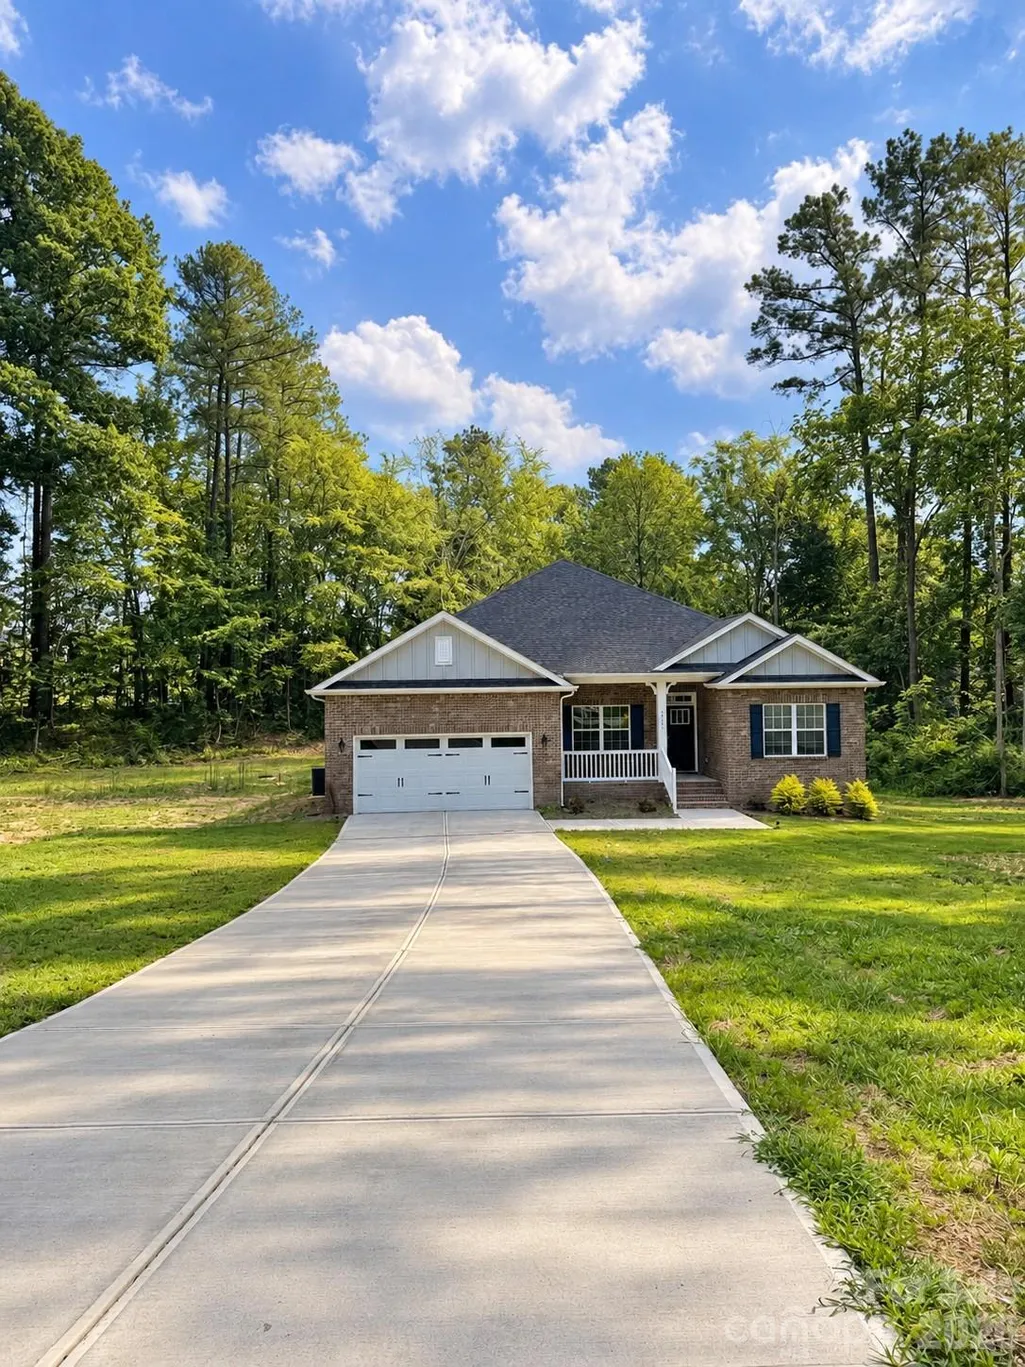

Address
2913 Waterford Lane # 34, Albemarle, NC
Price
$ 368,400
Property Attributes
- ID#4428039
- TypeSingle Family
- Listing Status Active
- CountySTANLY
- CityAlbemarle
- AreaStanly County
- NeighborhoodCrystal Village
- Zip28001
- Style
- Year Built2025
- Price$ 368,400
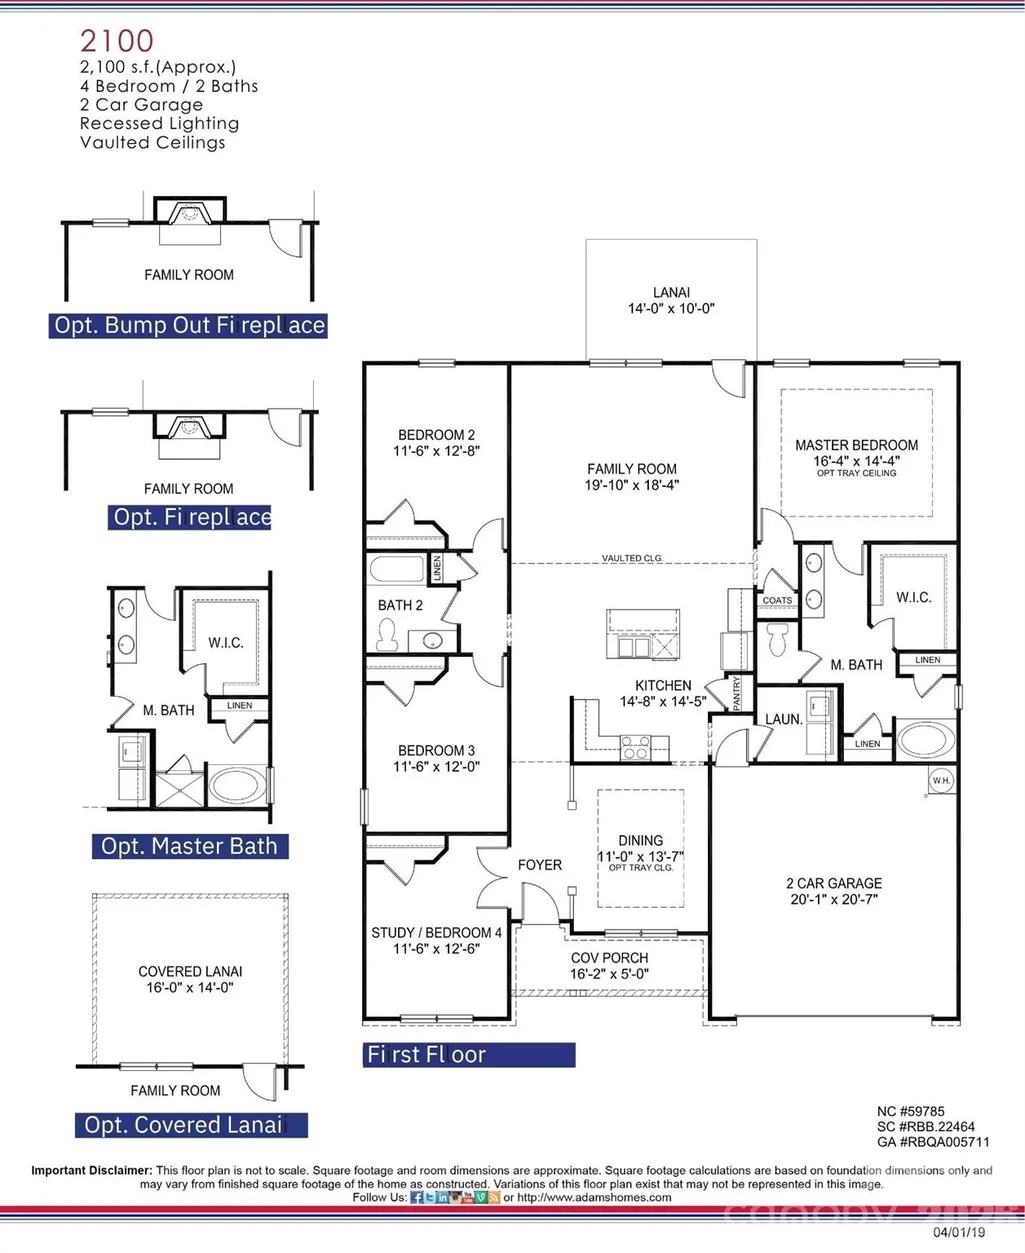
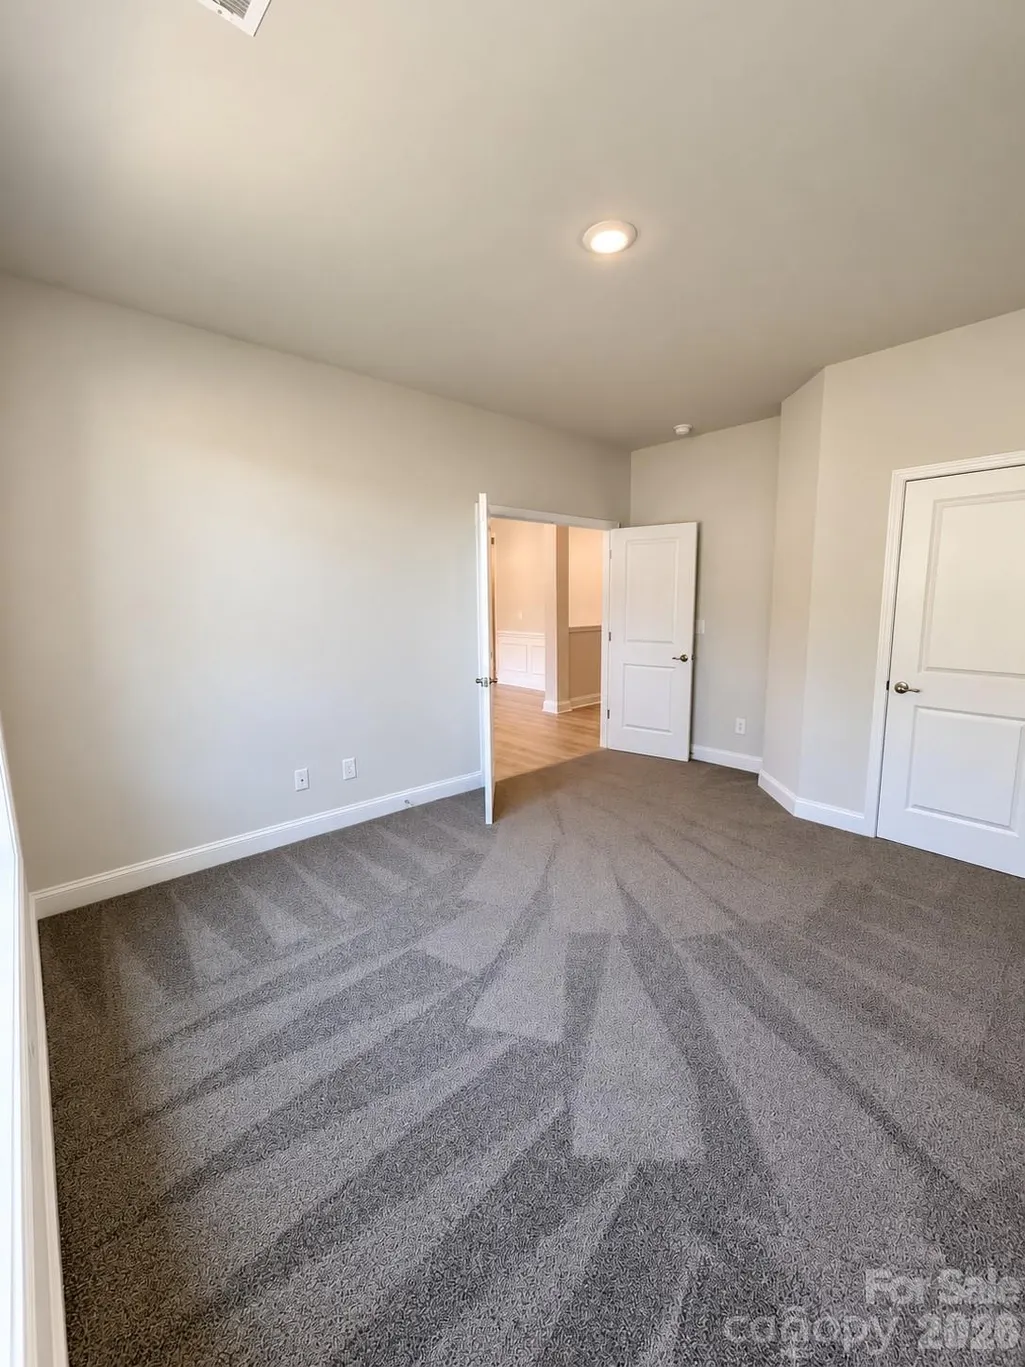
- Bedrooms4
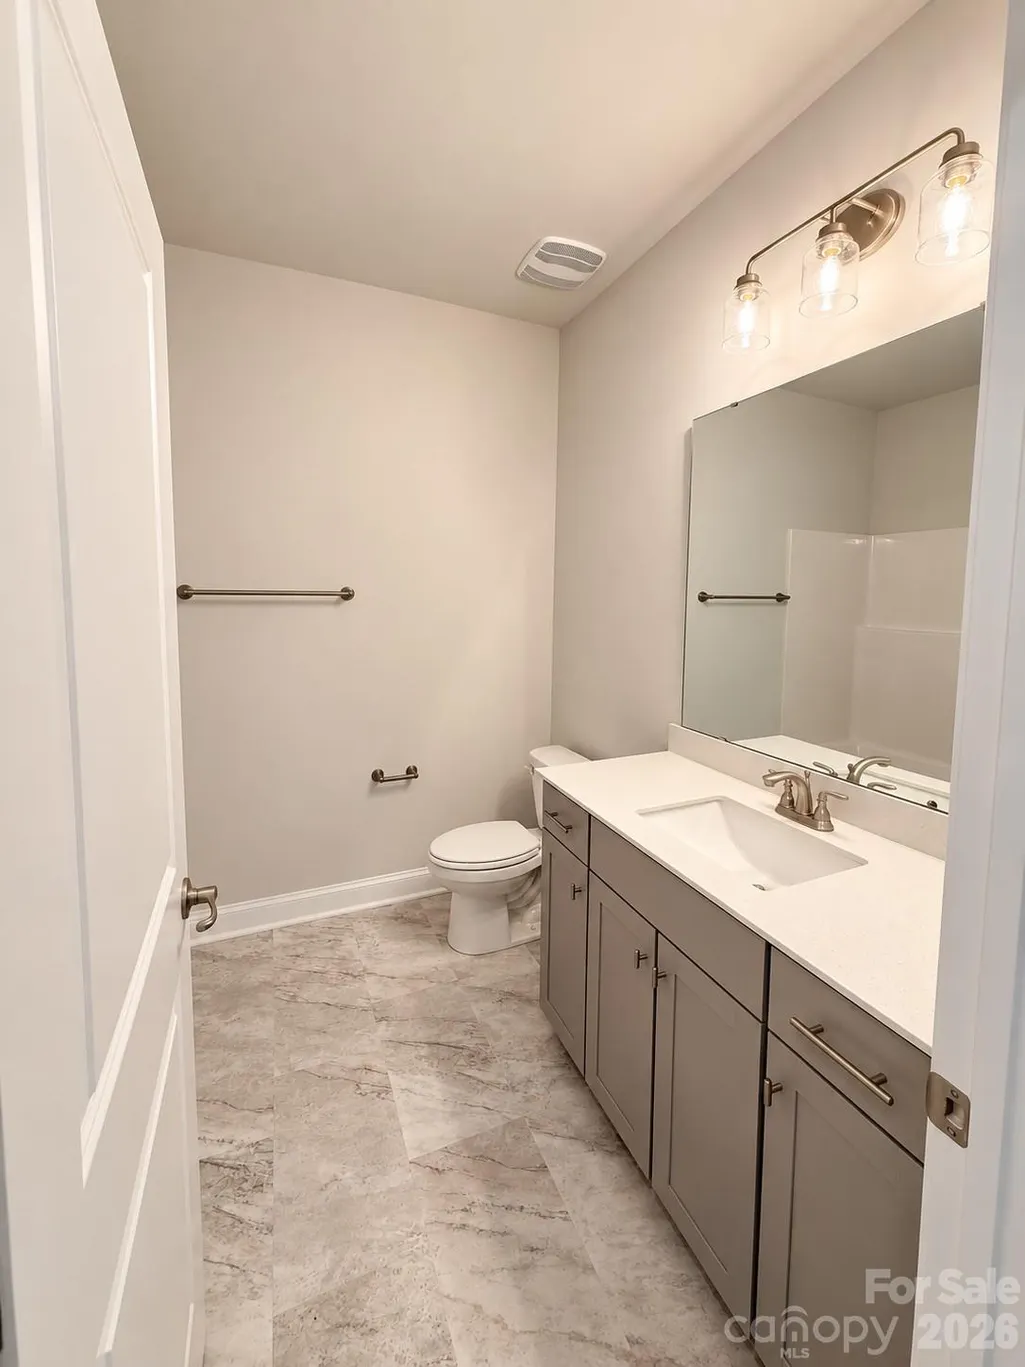
- Full Bathrooms2
- Half Bathrooms0
- Sqr Footage2100
- Lot Size0.47 Acres
Data Source:
Canopy MLS
Property Description
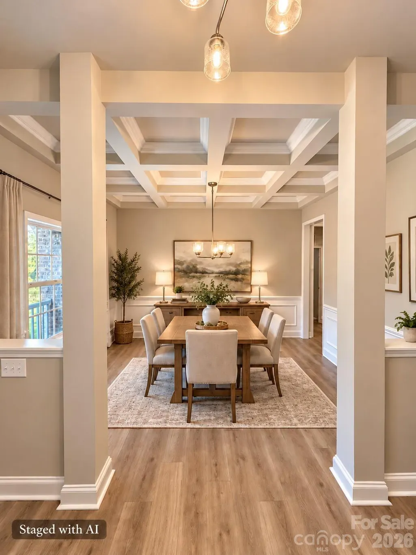
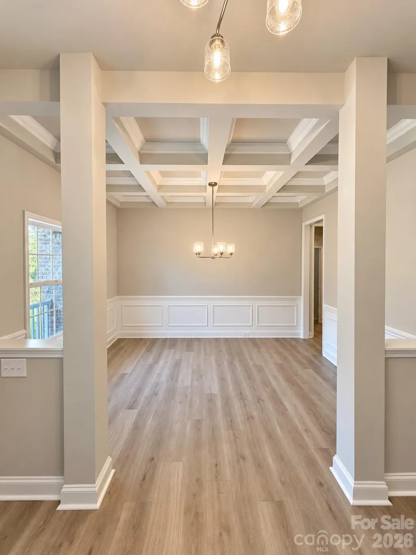
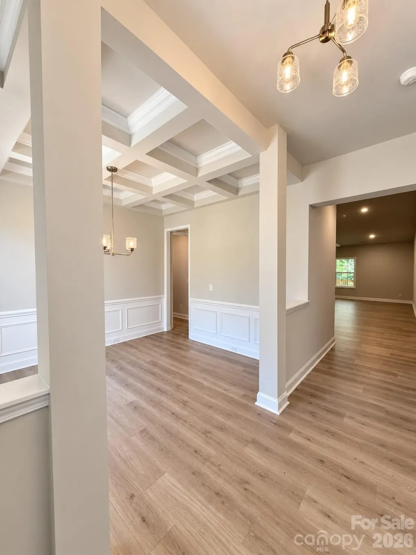
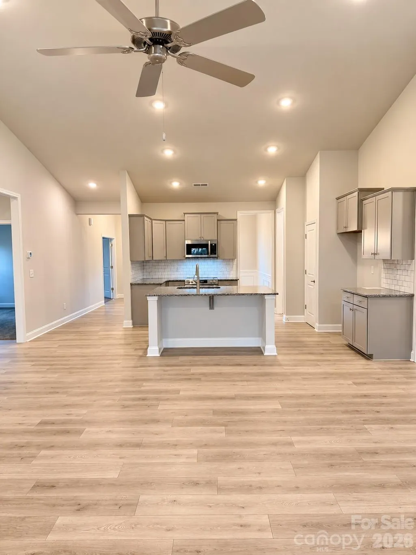
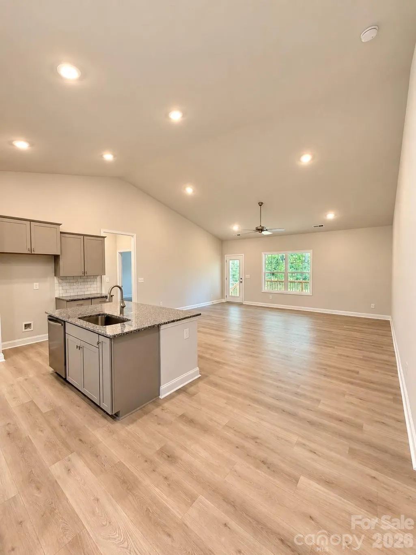
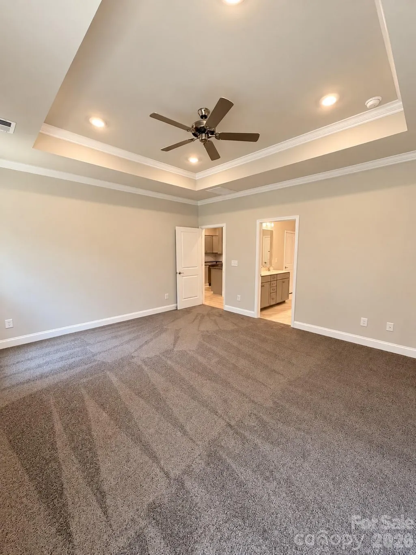
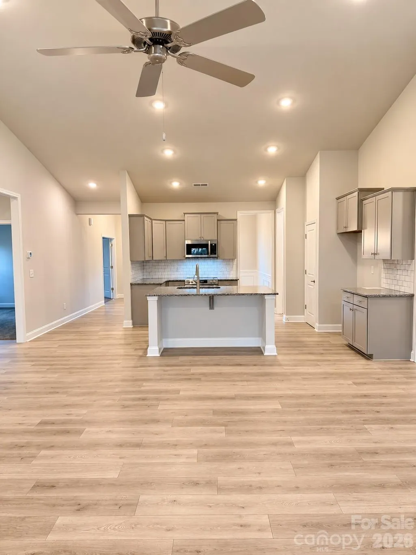
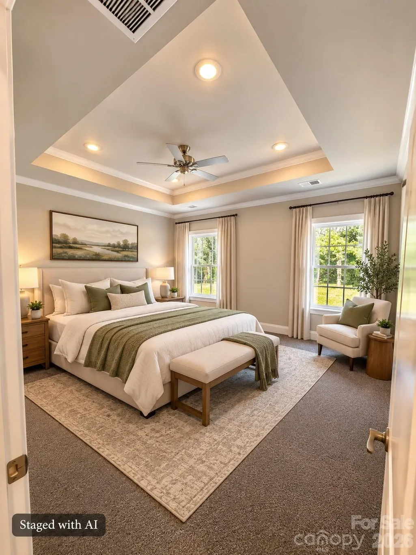
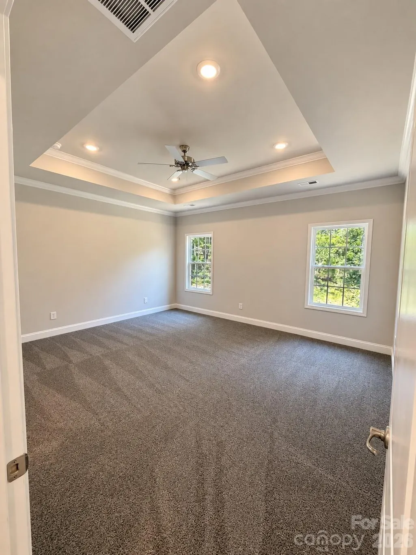
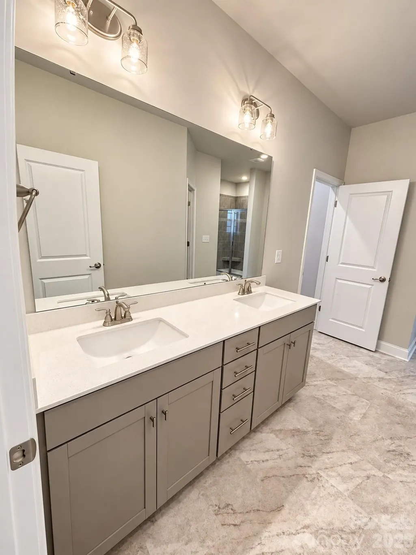
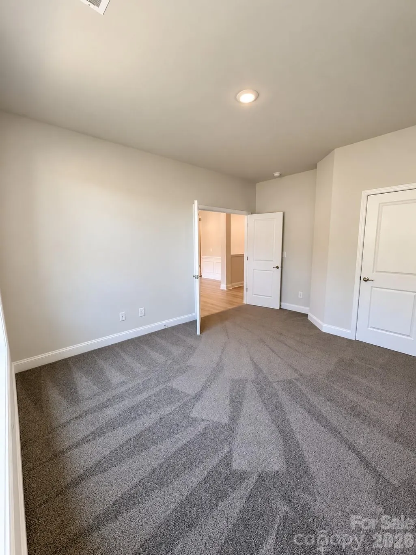
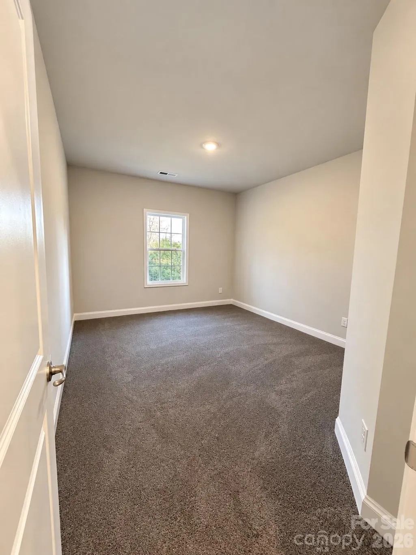
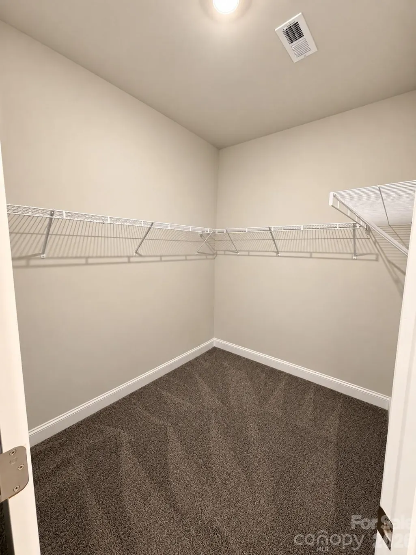
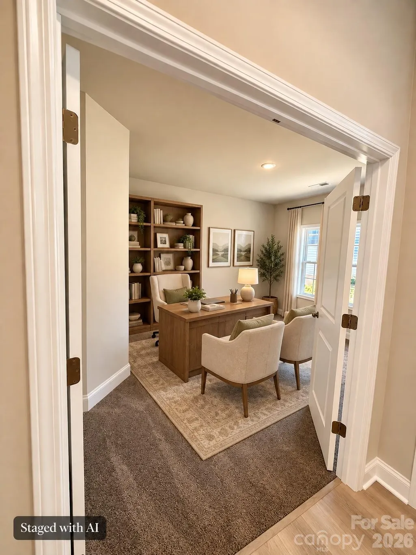
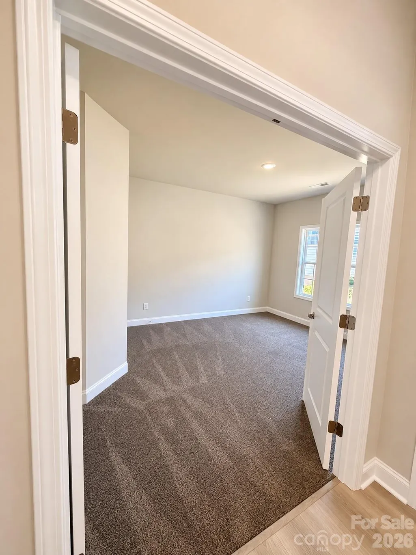
Priced under $370,000, this move-in-ready home offers four bedrooms, two baths and 2,100 square feet. The open kitchen, dining and family-room design creates a welcoming gathering space, while the private primary suite and three additional bedrooms provide room for guests, hobbies or a home office. Granite countertops, stainless-steel appliances and a two-car garage complete the home. Ask about available builder financing or Flex Cash options that may be used toward an interest-rate reduction or closing costs, subject to eligibility and lender requirements.
| Elementary School | Middle School | High School |
|---|---|---|
| Endy Elementary School | West Stanly Middle School | West Stanly High School |
| Price History | |
|---|---|
| 9/24/2026 | Listed $368,400 |
General Features
| Living Area | 2100 |
|---|---|
| Sewer | Public Sewer |
| Heating | Electric |
| Cooling | Electric |
| Roof | Architectural Shingle |
| Appliances | Dishwasher |
| Development Status | Completed |
| Garage Spaces | 2 |
| Patio/Porch Features | Covered,Deck |
| Construction Materials | Brick Partial,Fiber Cement |
| Year Built | 2025 |
| Levels | One |
| Unit Number | 34 |
| Property Subtype | Single Family Residence |
| Parcel Number | 652702991849 |
| County | Stanly |
| New Construction | Yes |
| Property Type | Residential |
| HOA | No |
| Subdivision Name | Crystal Village |
| Garage Y/N | Yes |
| Full Baths | 2 |
| High School | West Stanly |
| City | Albemarle |
| Senior Community Y/N | No |
| Lot Size Units | Acres |
| Carport Y/N | No |
| Elementary School | Endy |
| Middle/Junior High School | West Stanly |
| Additional Parcels Y/N | No |
| Builder Name | Adams Homes |
| Standard Status | Active |
| CAR_HOASubjectTo | None |
| Construction Type | Site Built |
| Tax Assessed Value | 354943 |
| Listing Terms | Cash,Conventional,FHA,USDA Loan,VA Loan |
Interior Features
| Interior Amenities | Kitchen Island,Open Floorplan |
|---|---|
| Basement (Y/N) | No |
| Fireplace Y/N | No |
| Above Grade Finished Area | 2100 |
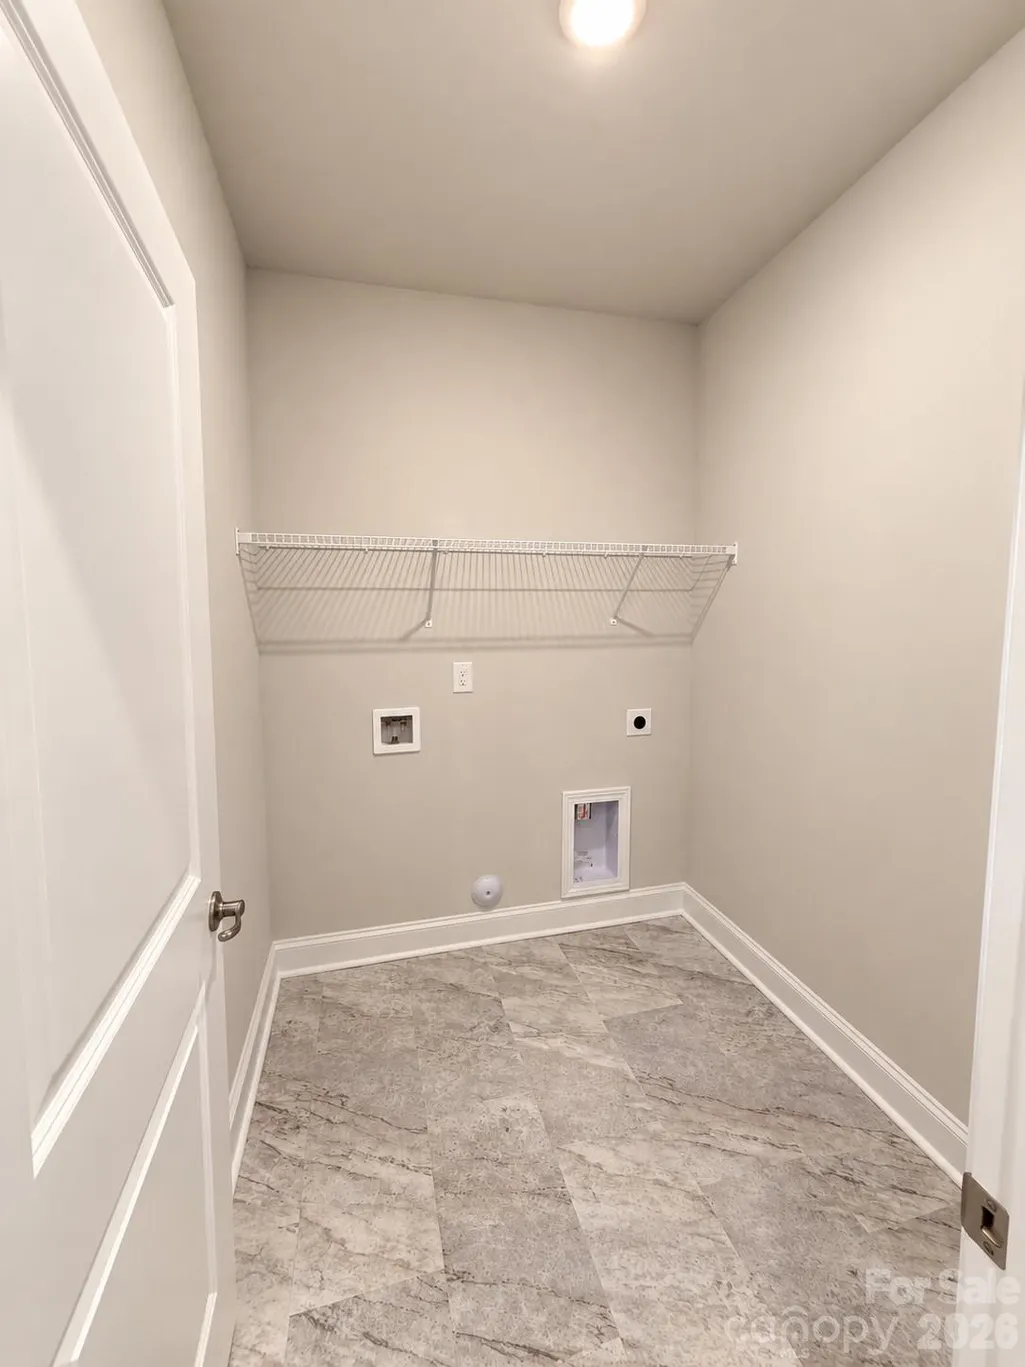
| Laundry Features | Laundry Room |
| Total Bedrooms | 4 |
| Total Baths | 2 |
| SqFt Main | 2100 |
| Bedroom | 4 |
Exterior Features
| Parking Features | Driveway,Attached Garage |
|---|---|
| Lot Features | Cul-De-Sac |
| Water Source | City |
| Lot Size Area | 0.47 |
| Foundation Details | Other - See Remarks |
| Road Surface Type | Concrete,Paved |
| Builder Model | 2100 B |
| Road Responsibility | Publicly Maintained Road |
| Main Level Garage YN | Yes |
Amenities
- Foreclosure
- Views
- Short Sale
- New Construction
- Adult 55+
- Lease To Own
- No HOA Fees
- Furnished
- Primary On Main
- Air Conditioning
- Seller Finance
- Green
- Fixer Upper
- Horse
- Golf
- Fireplace
- Deck
- Garage
- Basement
- Pool
Property vs Single Family Average in 28001
Price
Year Built

