

Views - Primary on Main - Eco Friendly






Address
95 Merrills Chase Road, Asheville, NC
Price
$ 975,000
Property Attributes
- ID#4427721
- TypeSingle Family
- Listing Status Active
- CountyBUNCOMBE
- CityAsheville
- AreaBuncombe County
- NeighborhoodMerrills Chase
- Zip28803
- StyleModern
- Year Built2021
- Price$ 975,000
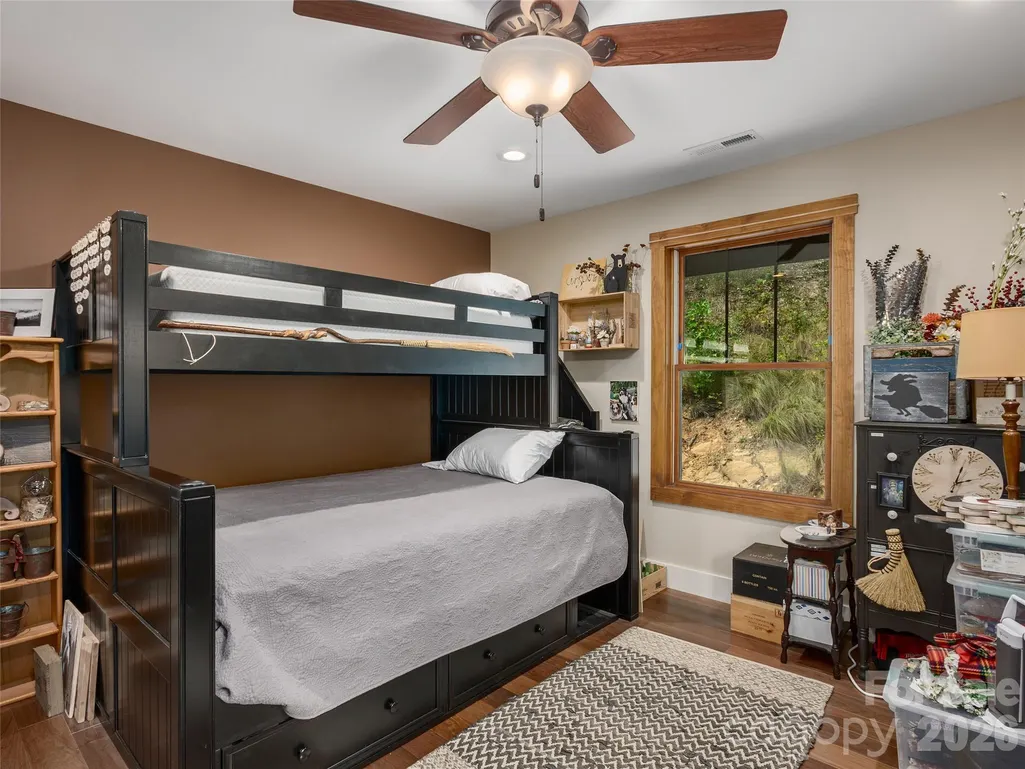
- Bedrooms3
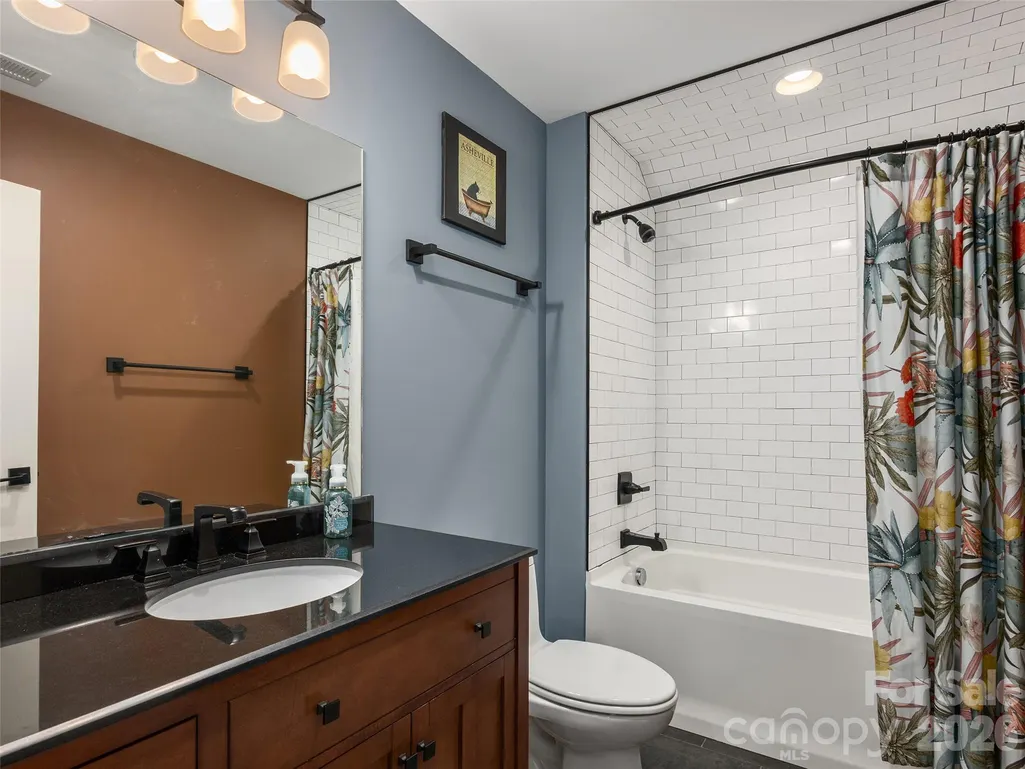
- Full Bathrooms2
- Half Bathrooms1
- Sqr Footage2146
- Lot Size7.71 Acres
Data Source:
Canopy MLS
Property Description
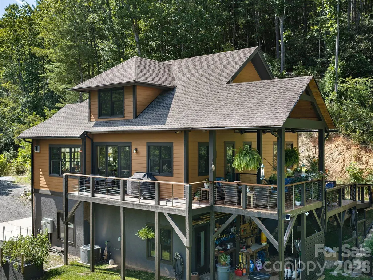
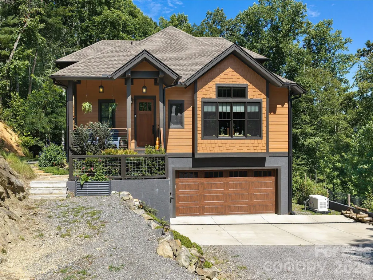
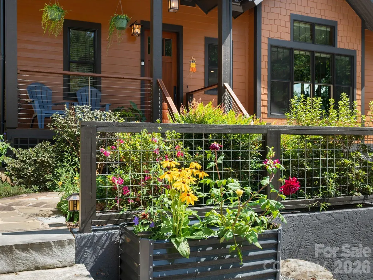
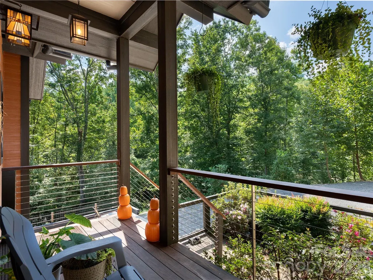
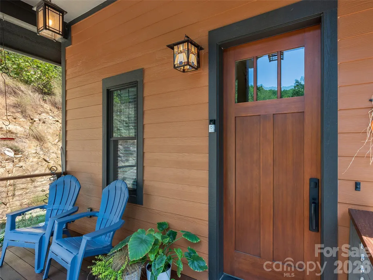
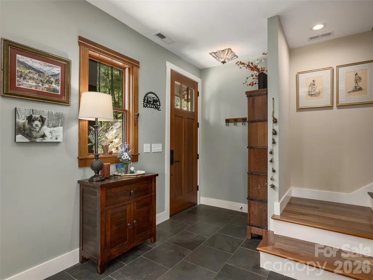
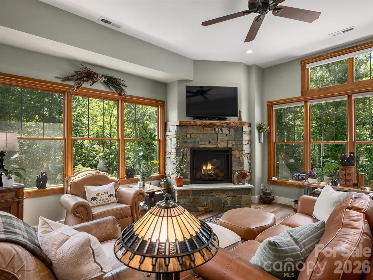
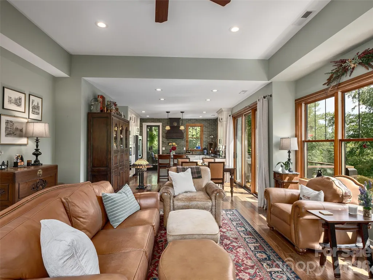
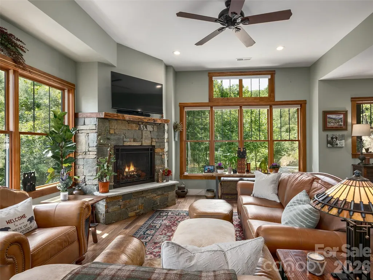
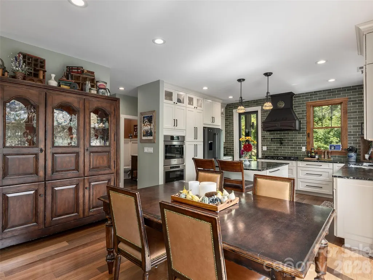
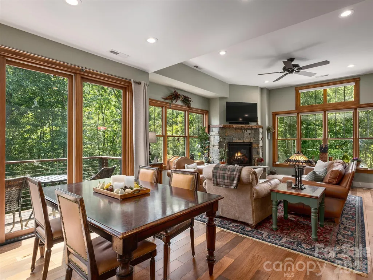
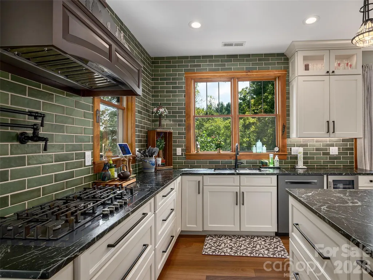
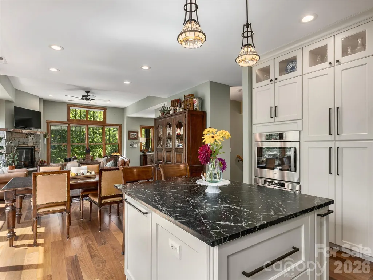
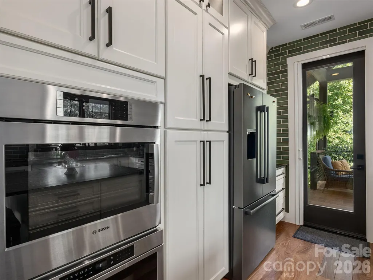
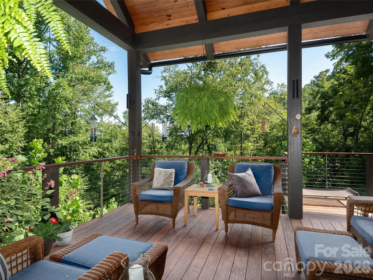
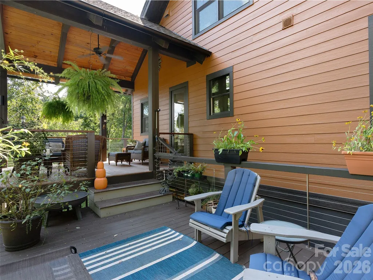
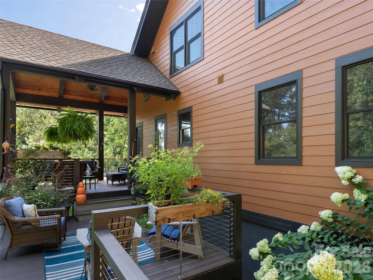
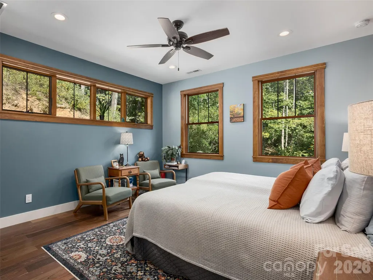
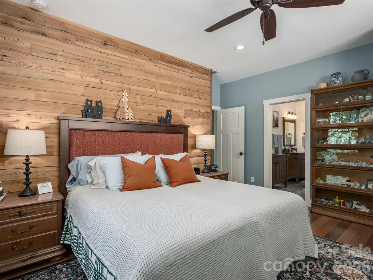
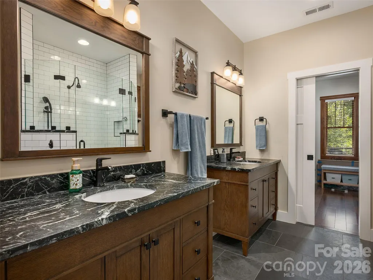
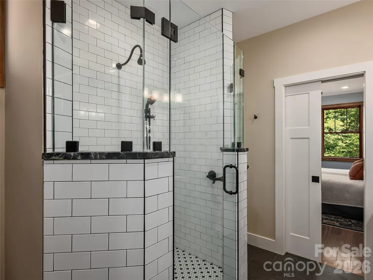
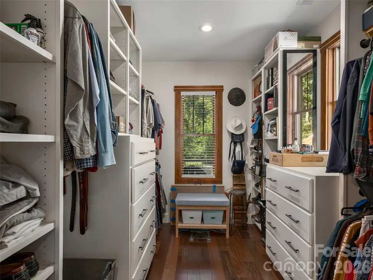
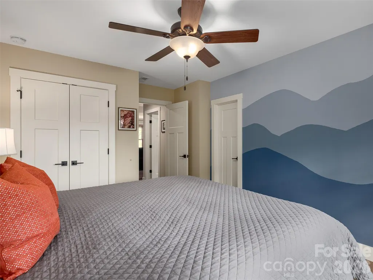
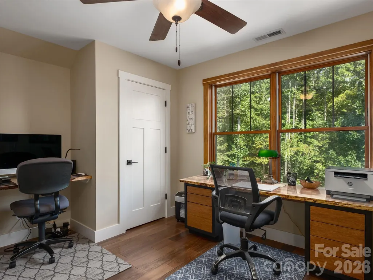
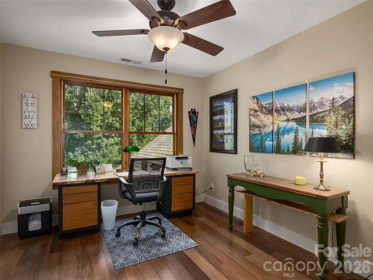
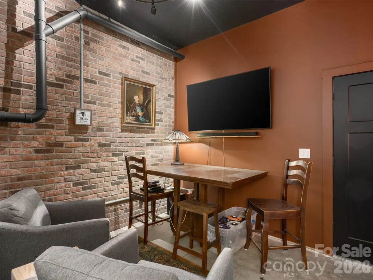
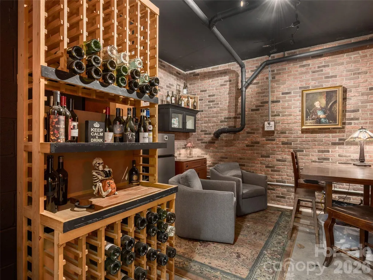
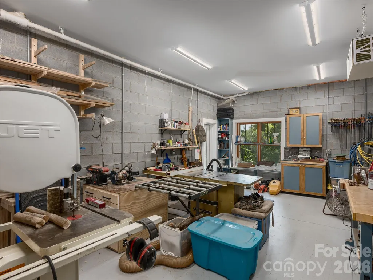
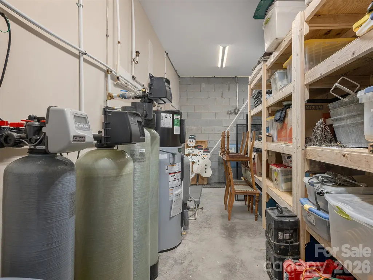
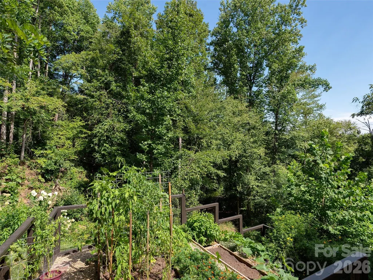
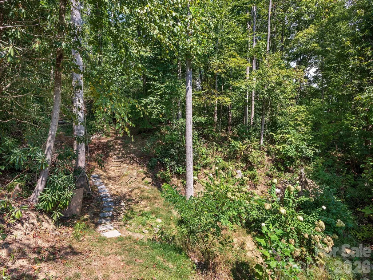
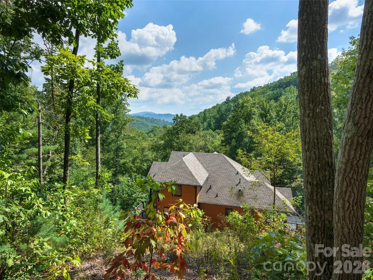
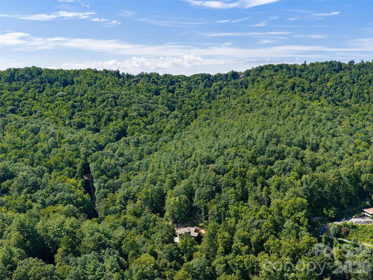
Modern craftsman Net Zero Green Built home nestled on 7.71 private acres in desirable South Asheville. Thoughtfully designed for energy efficiency, sustainability, and a seamless connection with nature, this exceptional home combines modern architecture with exceptional craftsmanship. JELD-WEN double-hung Thermopane windows, Ipe interior flooring, Ipe decking and handrails, cable railings, hybrid water heater, water filtration system, and whole-house Generac generator are just some of the impressive features. The kitchen is equipped with Bosch appliances, elegant soapstone countertops, and a lovely tile backsplash, while every closet features custom shelving for effortless organization. The covered back porch is a nature lover?s dream, creating a peaceful outdoor retreat overlooking the wooded surroundings. Enjoy peekaboo summer views and more expansive winter views from the home, while the property's trail system offers year-round views and opportunities to explore your own private acreage. Tiered garden beds provide space for gardening and outdoor enjoyment. The basement offers exceptional versatility with a large workshop, generous storage, and a dedicated wine room. With its Net Zero design, contemporary style, quality materials, and 7.71 acres of private natural surroundings, this is a truly special South Asheville property where thoughtful, sustainable living meets modern mountain lifestyle.
| Elementary School | Middle School | High School |
|---|---|---|
| Glen Arden/Koontz Elementary School | Cane Creek Middle School | T.C. Roberson High School |
| Price History | |
|---|---|
| 9/23/2026 | Listed $975,000 |
General Features
| Living Area | 2146 |
|---|---|
| Sewer | Septic Installed |
| Heating | Heat Pump,Propane |
| Cooling | Heat Pump |
| Utilities | Propane |
| Roof | Composition |
| Appliances | Bar Fridge,Dishwasher,Gas Cooktop,Microwave,Wall Oven |
| HOA Fee | 497 |
| Garage Spaces | 2 |
| Patio/Porch Features | Covered,Deck,Front Porch,Rear Porch,Side Porch |
| Architectural Style | Modern |
| Construction Materials | Fiber Cement |
| Year Built | 2021 |
| View | Mountain(s),Winter |
| Levels | One and One Half |
| Property Subtype | Single Family Residence |
| Parcel Number | 9665-44-1868-00000 |
| Assoc Fee Paid Per | Annually |
| County | Buncombe |
| New Construction | No |
| Property Type | Residential |
| HOA | Yes |
| Subdivision Name | Merrills Chase |
| Garage Y/N | Yes |
| Full Baths | 2 |
| Directions | GPS works. From Asheville take Highway 25 toward Hendersonville. Take a left on Mills Gap Road,crossing Sweeten Creek Road. Stay on Mills Gap Road to a left on Concord Road. Take a left on Merrills |
| High School | T.C. Roberson |
| City | Asheville |
| Association Name | Upper Merrills Chase Road Improvement HOA |
| Senior Community Y/N | No |
| Lot Size Units | Acres |
| Carport Y/N | No |
| Elementary School | Glen Arden/Koontz |
| Middle/Junior High School | Cane Creek |
| Additional Parcels Y/N | No |
| Standard Status | Active |
| CAR_HOASubjectTo | Required |
| Construction Type | Site Built |
| Restrictions | Subdivision |
| Tax Assessed Value | 458900 |
| Listing Terms | Cash,Conventional |
Interior Features
| Interior Amenities | Central Vacuum,Storage,Walk-In Closet(s) |
|---|---|
| Basement | Basement Garage Door,Basement Shop,Exterior Entry,Full,Interior Entry,Storage Space,Unfinished,Walk-Out Access,Walk-Up Access |
| Flooring | Slate,Tile,Wood |
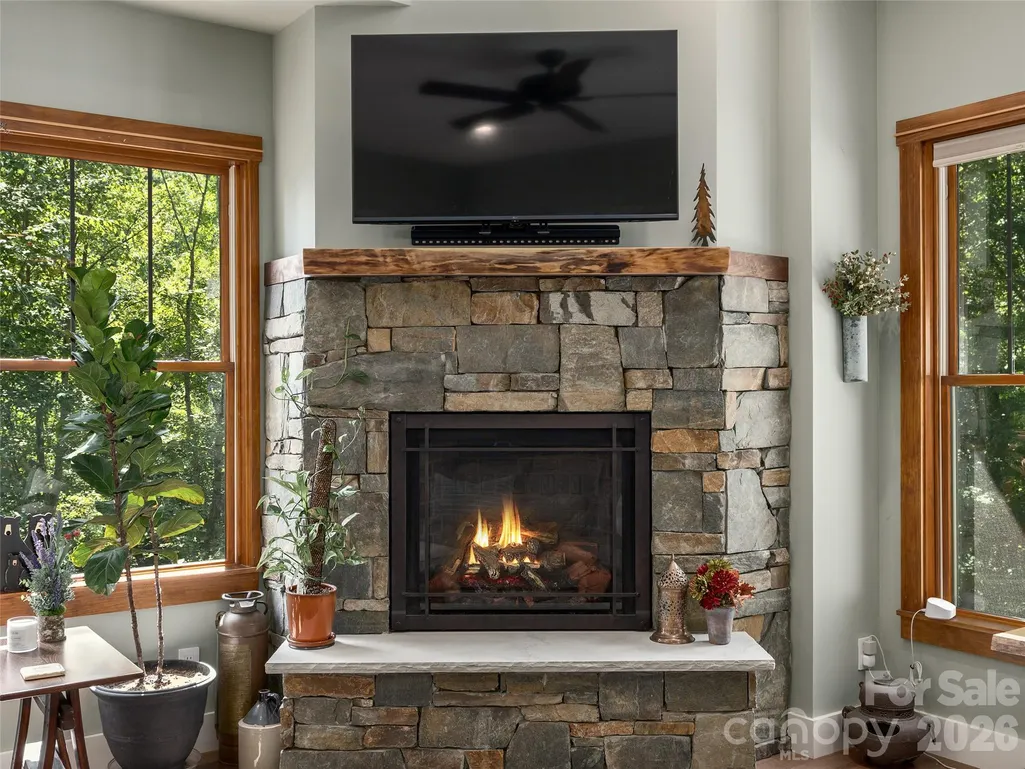
| Fireplace Features | Gas Log,Living Room |
| Basement (Y/N) | Yes |
| Window Features | Insulated Window(s) |
| Fireplace Y/N | Yes |
| Above Grade Finished Area | 2146 |
| Half Baths | 1 |
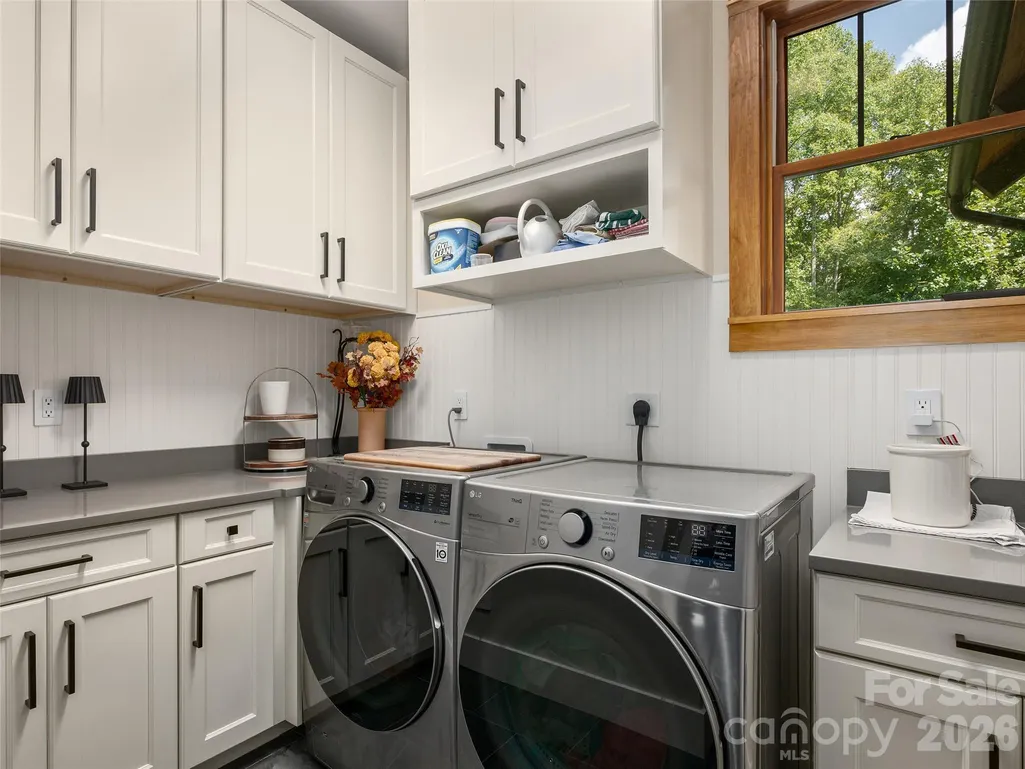
| Laundry Features | Laundry Room,Main Level,Sink |
| Total Bedrooms | 3 |
| Total Baths | 3 |
| SqFt Main | 1426 |
| SqFt Garage | 655 |
| SqFt Upper | 720 |
| Bedroom | 1 |
Exterior Features
| Parking Features | Basement,Driveway,Attached Garage,Garage Door Opener,Garage Faces Front |
|---|---|
| Lot Features | Green Area,Level,Sloped,Steep Slope,Creek/Stream,Wooded |
| Water Source | Well |
| Lot Size Area | 7.71 |
| Foundation Details | Basement |
| Road Surface Type | Gravel,Paved |
| Door Features | Insulated Door(s) |
| Other Equipment | Fuel Tank - Leased,Generator |
| Road Responsibility | Private Maintained Road |
| Main Level Garage YN | No |
Amenities
- Foreclosure
- Views
- Short Sale
- New Construction
- Adult 55+
- Lease To Own
- No HOA Fees
- Furnished
- Primary On Main
- Air Conditioning
- Seller Finance
- Green
- Fixer Upper
- Horse
- Golf
- Fireplace
- Deck
- Garage
- Basement
- Pool
Property vs Single Family Average in 28803
Price
Year Built

