

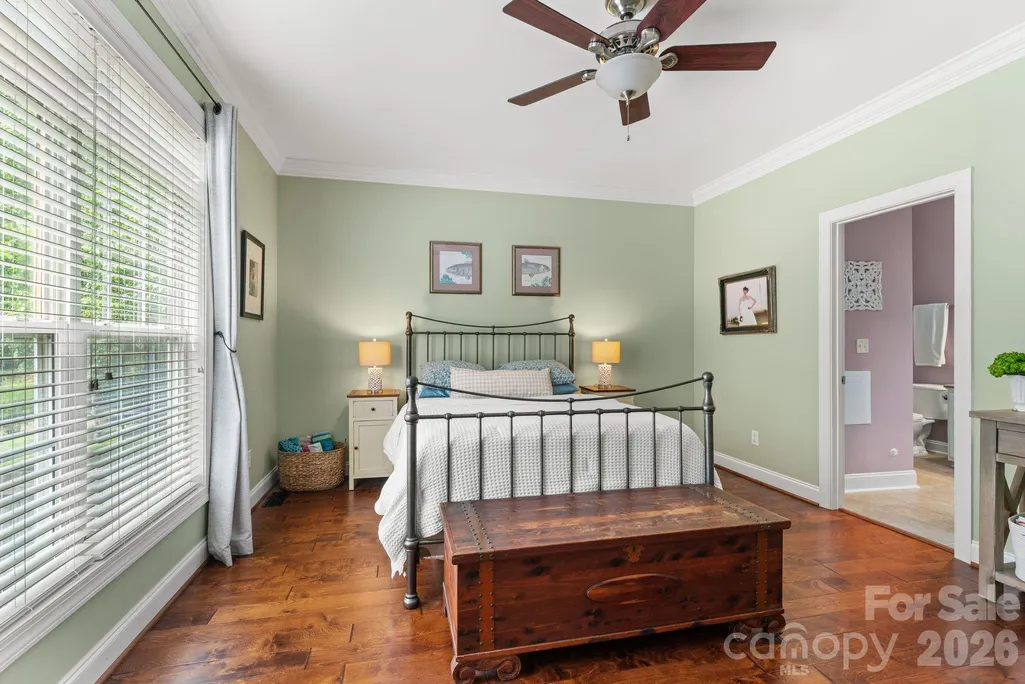
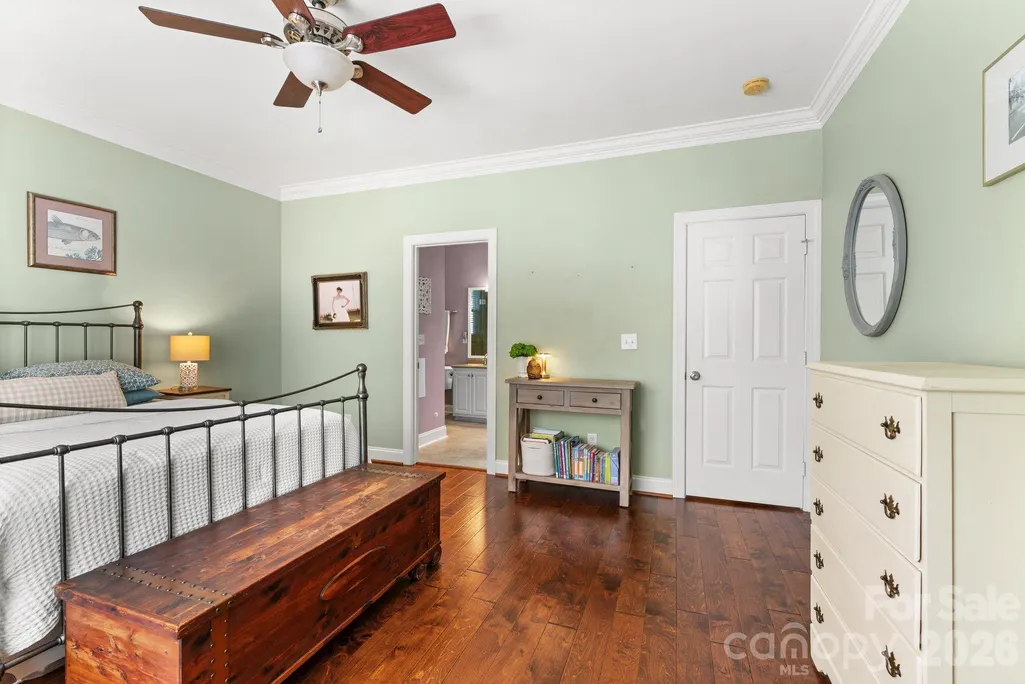
Primary on Main

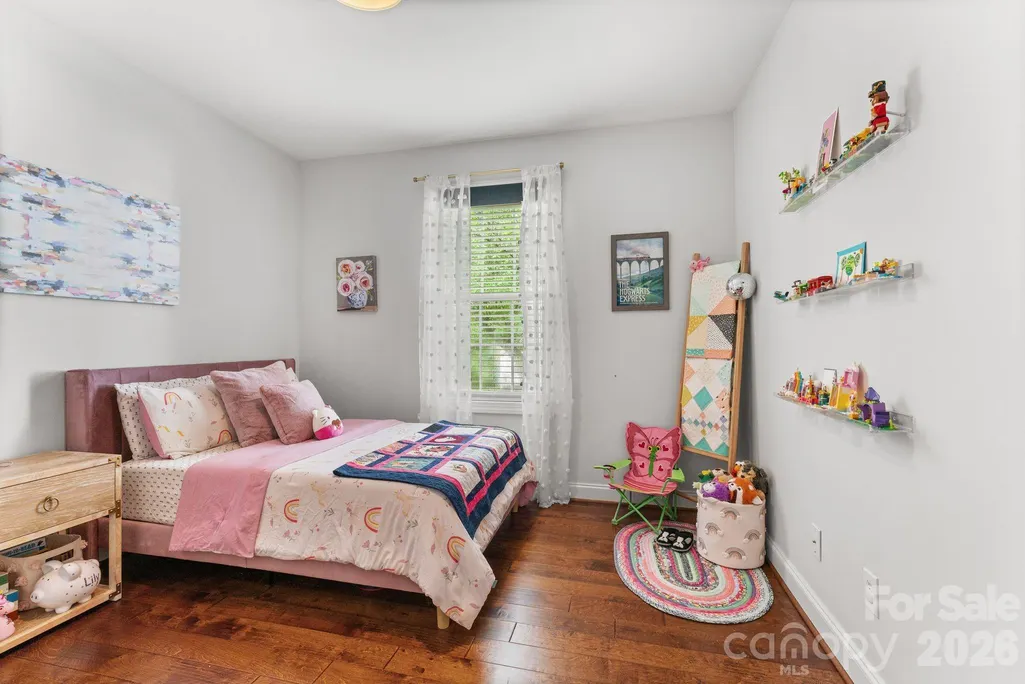
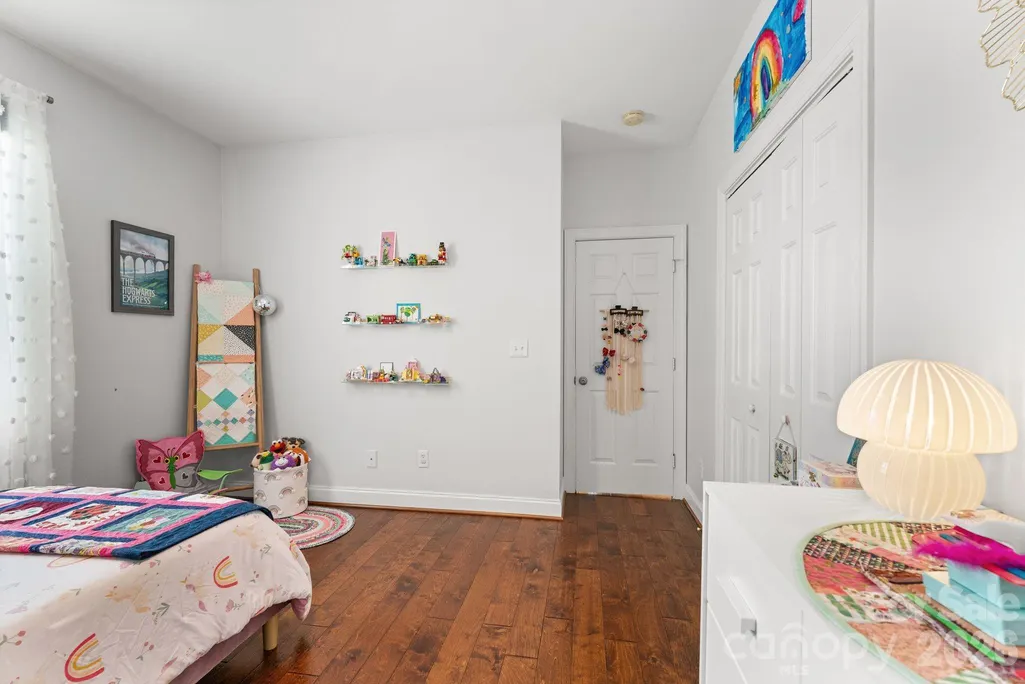
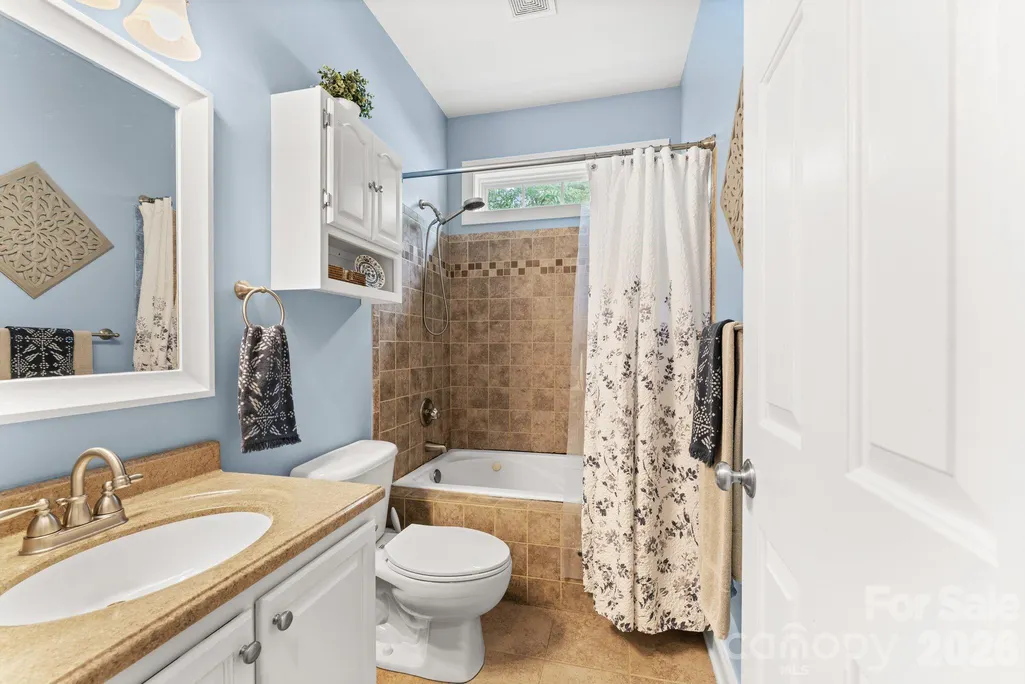
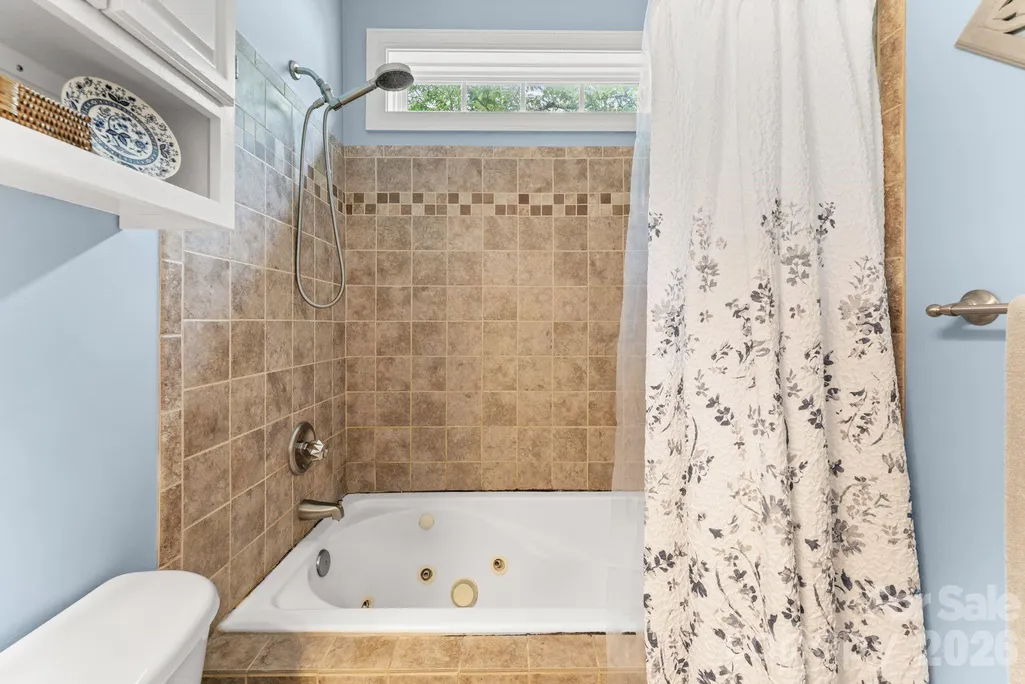
Address
1900 Austin Place Lane, Winston Salem, NC
Price
$ 347,000
Property Attributes
- ID#4390396
- TypeSingle Family
- Listing Status Active
- CountyFORSYTH
- CityWinston Salem
- AreaForsyth County
- NeighborhoodAustin Place
- Zip27127
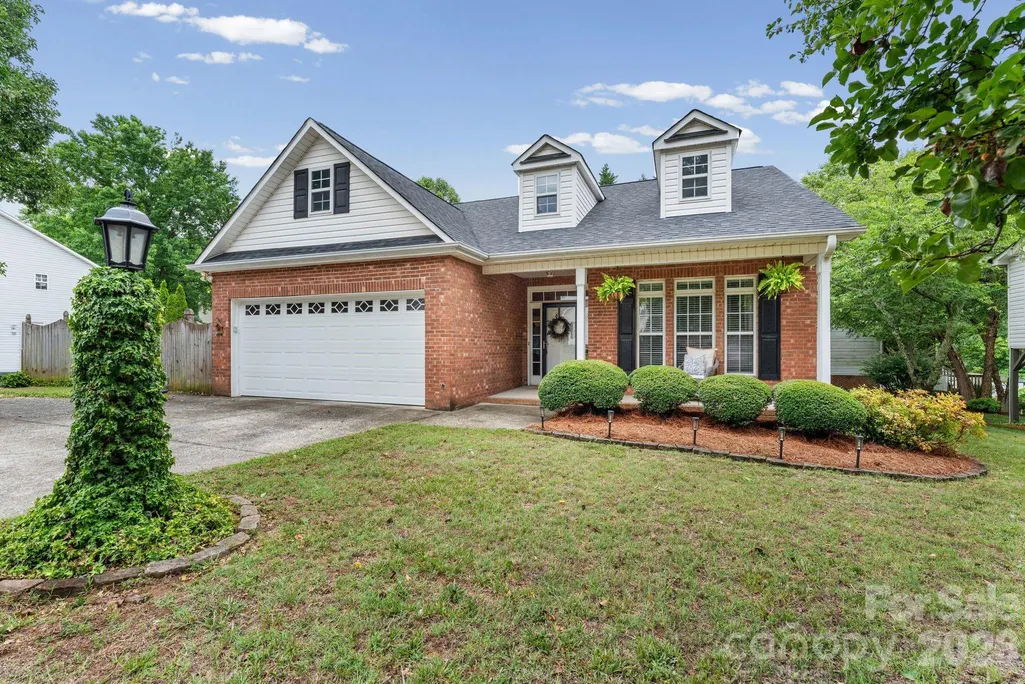
- StyleTraditional
- Year Built1999
- Price$ 347,000
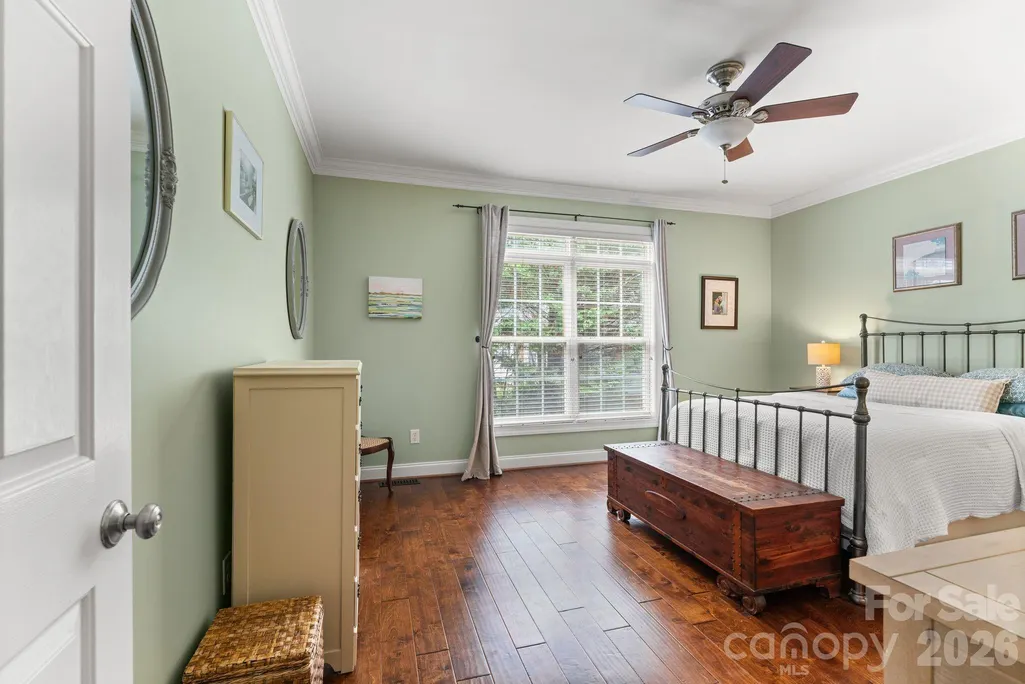
- Bedrooms3
- Full Bathrooms2
- Half Bathrooms0
- Sqr Footage1538
- Lot Size0.21 Acres
Data Source:
Canopy MLS
Property Description
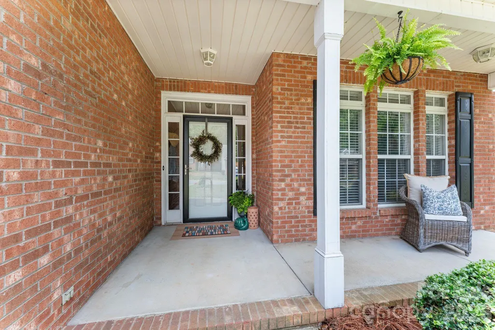
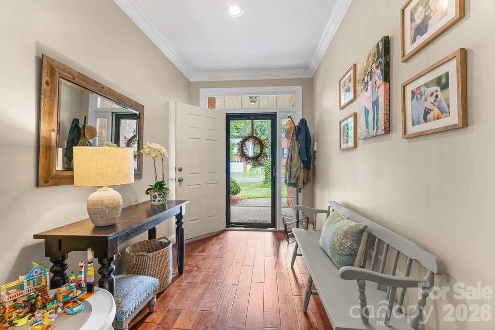
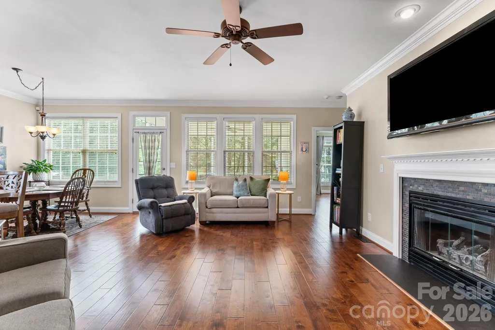
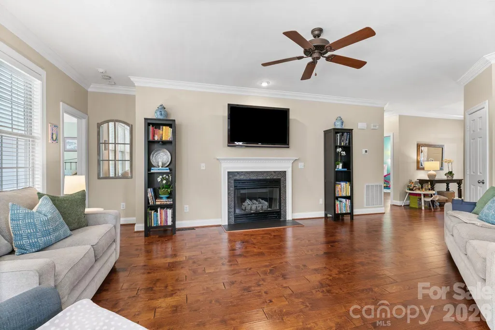
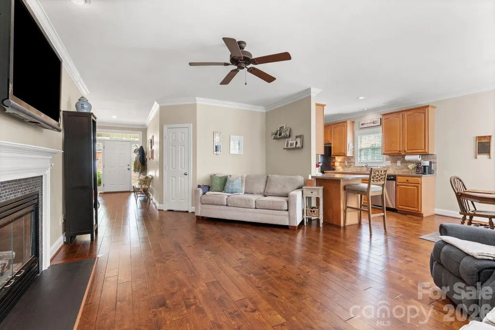
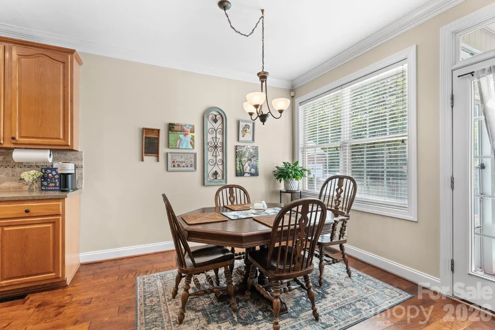
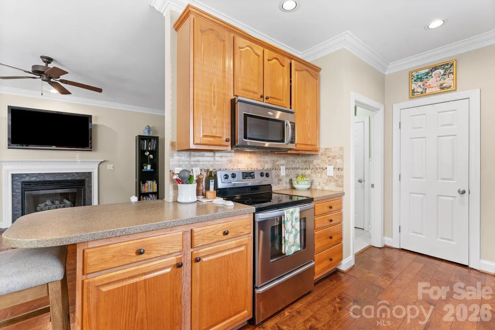
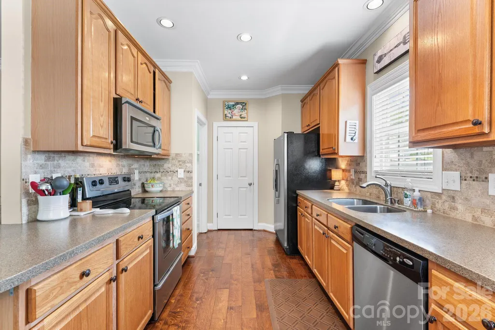
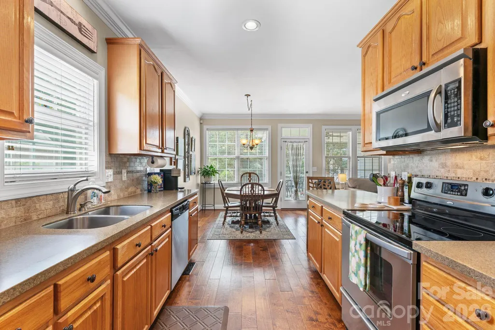
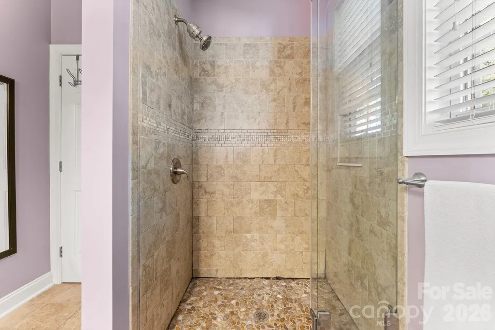
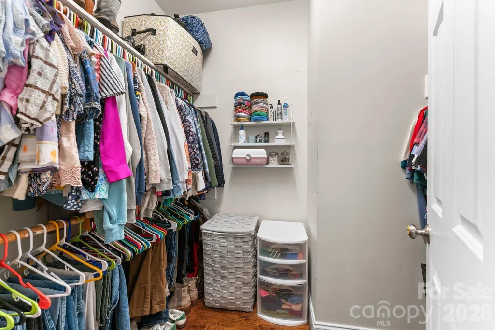
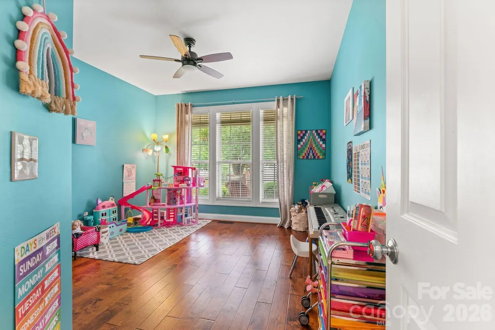
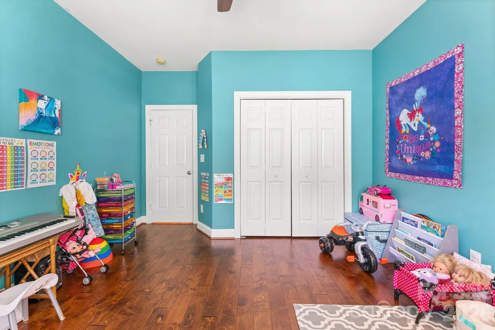
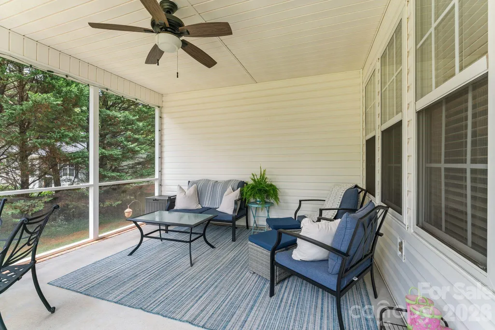
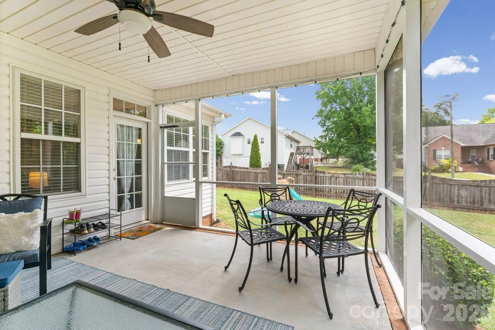
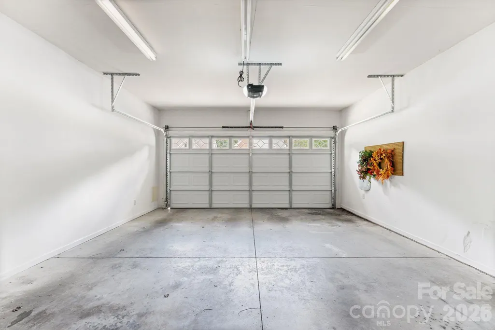
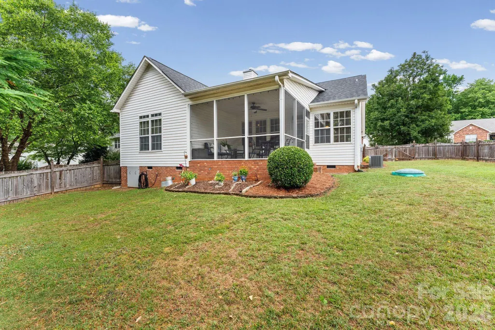
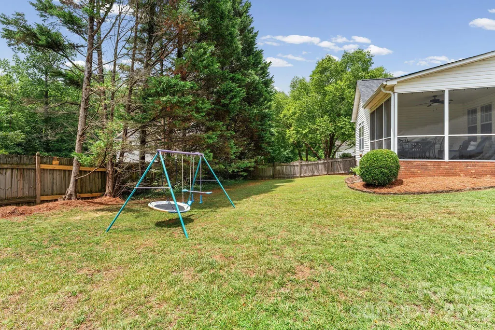
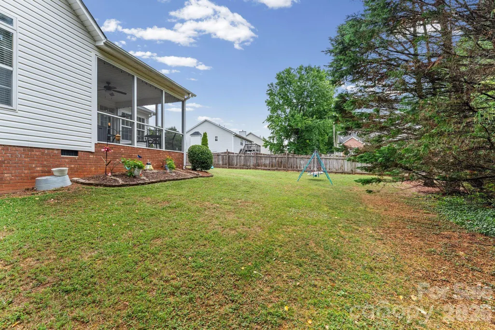
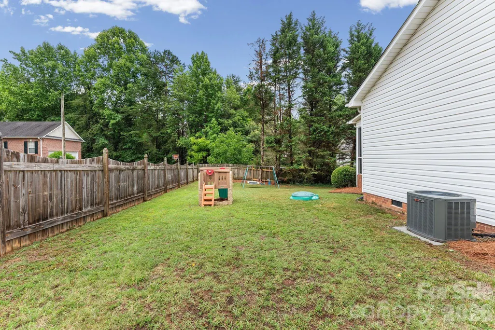
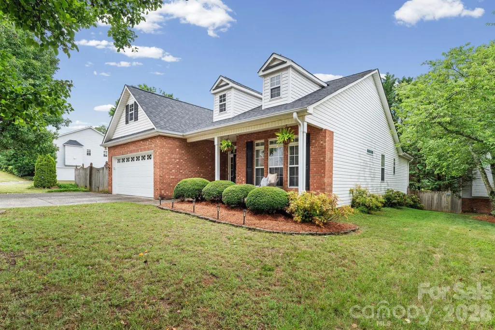
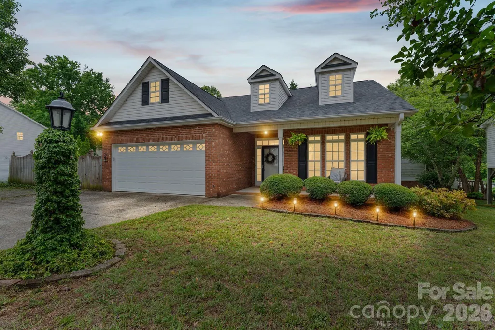
Beautifully maintained one level home featuring an inviting wide foyer that opens into a bright, airy floor plan filled with natural light. This 3 bedroom layout offers comfortable living spaces, including a warm great room with a fireplace at its center. The screened porch becomes a quiet retreat, where soft breezes and gentle afternoon light create the perfect spot to unwind while overlooking the private, fenced backyard. A new roof adds peace of mind, and the 2 car attached garage plus third parking pad provide excellent convenience for guests or additional vehicles. Located in Austin Place, this home blends easy living, thoughtful updates, and a welcoming sense of comfort throughout.
| Elementary School | Middle School | High School |
|---|---|---|
| Griffith Elementary School | Flat Rock Middle School | Parkland High School |
| Price History | |
|---|---|
| 7/8/2026 | Listed $347,000 |
General Features
| Living Area | 1538 |
|---|---|
| Sewer | Public Sewer |
| Heating | Forced Air,Natural Gas |
| Cooling | Ceiling Fan(s),Central Air,Electric |
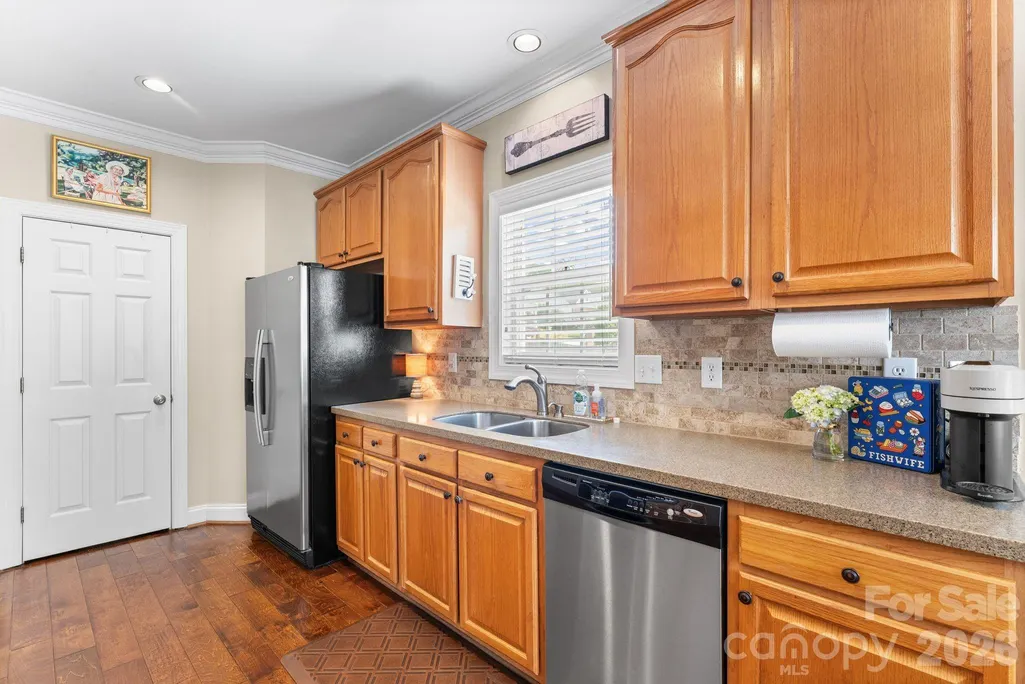
| Appliances | Dishwasher,Disposal,Electric Range,Exhaust Fan,Gas Water Heater,Microwave,Refrigerator |
| Garage Spaces | 2 |
| Patio/Porch Features | Covered,Front Porch,Rear Porch,Screened |
| Architectural Style | Traditional |
| Security Features | Carbon Monoxide Detector(s),Security System,Smoke Detector(s) |
| Construction Materials | Brick Partial,Vinyl |
| Year Built | 1999 |
| Levels | One |
| Property Subtype | Single Family Residence |
| Parcel Number | 6823-27-8707 |
| County | Forsyth |
| New Construction | No |
| Property Type | Residential |
| HOA | No |
| Subdivision Name | Austin Place |
| Garage Y/N | Yes |
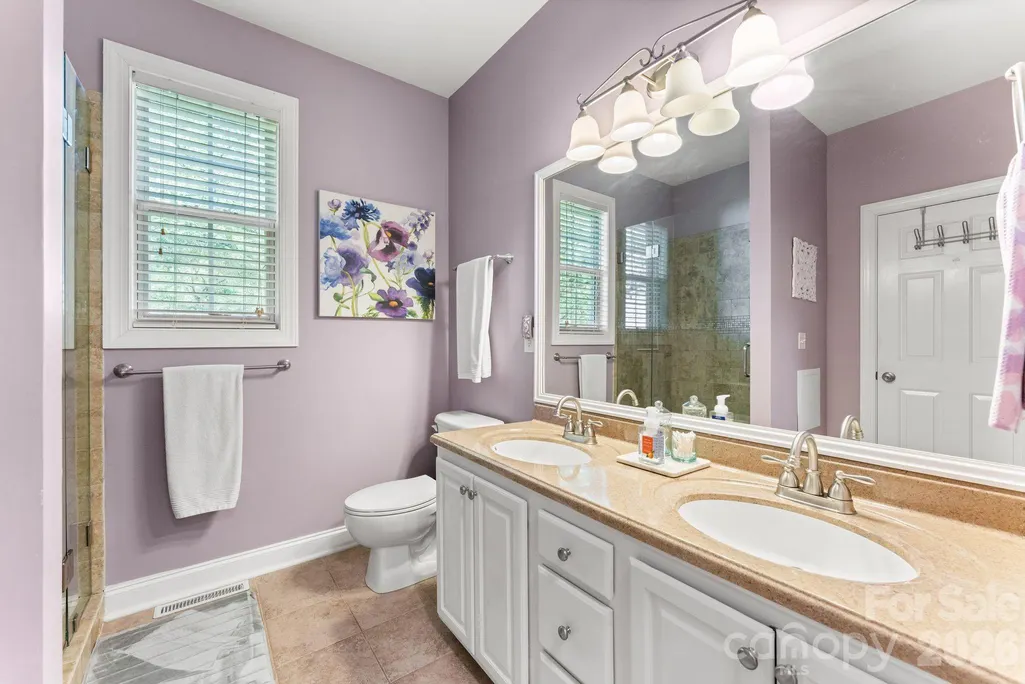
| Full Baths | 2 |
| Directions | Take I-40 E to exit 192 for NC-150/Peters Crk Pkwy. R on NC-150 W. R on Trade Mart Blvd. L on Old Salisbury Rd. At TC,take the 1st exit on Ardmore Rd. L on Ralee Dr. R on Austin Place Ln. Property wi |
| High School | Parkland |
| City | Winston Salem |
| Senior Community Y/N | No |
| Lot Size Units | Acres |
| Carport Y/N | No |
| Elementary School | Griffith |
| Middle/Junior High School | Flat Rock |
| Additional Parcels Y/N | No |
| Virtual Tour | https://www.tourfactory.com/idxr3247814/r_MLS |
| Standard Status | Active |
| CAR_HOASubjectTo | None |
| Construction Type | Site Built |
| Tax Assessed Value | 309200 |
| Virtual Tour | https://www.tourfactory.com/idxr3247814/r_MLS |
| Listing Terms | Cash,Conventional,FHA,VA Loan |
Interior Features
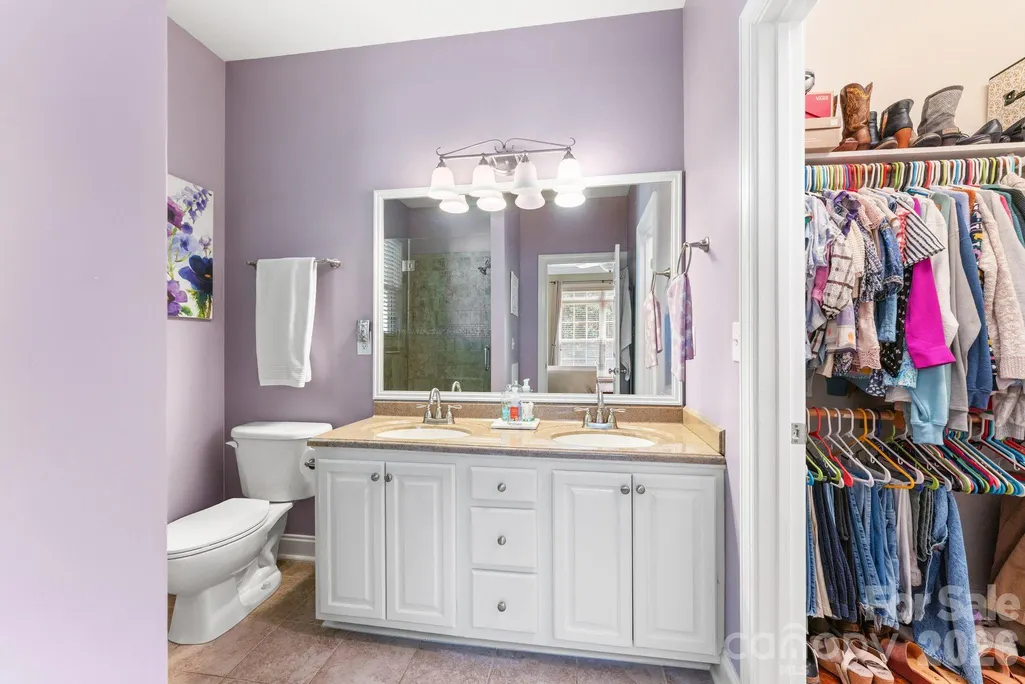
| Interior Amenities | Attic Stairs Pulldown,Entrance Foyer,Open Floorplan,Pantry,Walk-In Closet(s) |
|---|---|
| Flooring | Tile,Other - See Remarks |
| Fireplace Features | Gas,Gas Log,Living Room |
| Basement (Y/N) | No |
| Window Features | Insulated Window(s) |
| Fireplace Y/N | Yes |
| Above Grade Finished Area | 1538 |
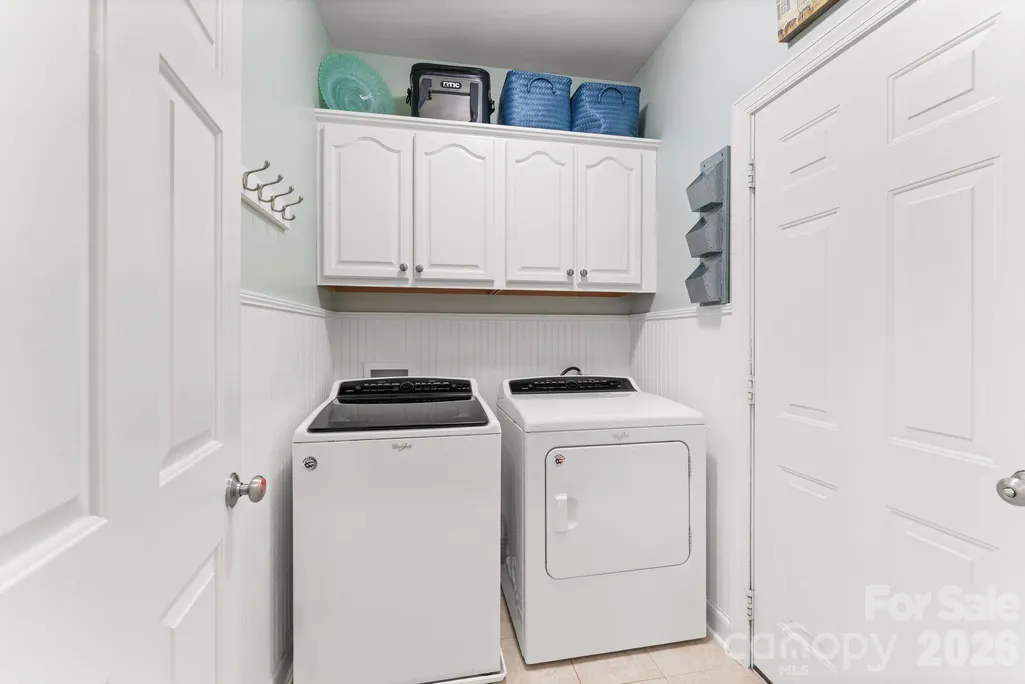
| Laundry Features | Electric Dryer Hookup,Inside,Laundry Room,Main Level,Washer Hookup |
| Total Bedrooms | 3 |
| Total Baths | 2 |
| SqFt Main | 1538 |
| SqFt Garage | 434 |
| Bedroom | 3 |
Exterior Features
| Fencing | Back Yard,Fenced,Full,Privacy |
|---|---|
| Parking Features | Driveway,Attached Garage,Garage Door Opener,Garage Faces Front,Keypad Entry |
| Lot Features | Cleared,Corner Lot,Level |
| Water Source | City |
| Lot Size Area | 0.21 |
| Foundation Details | Crawl Space |
| Road Surface Type | Concrete,Paved |
| Door Features | Insulated Door(s),Storm Door(s) |
| Road Responsibility | Publicly Maintained Road |
| Main Level Garage YN | Yes |
Amenities
- Foreclosure
- Views
- Short Sale
- New Construction
- Adult 55+
- Lease To Own
- No HOA Fees
- Furnished
- Primary On Main
- Air Conditioning
- Seller Finance
- Green
- Fixer Upper
- Horse
- Golf
- Fireplace
- Deck
- Garage
- Basement
- Pool
Property vs Single Family Average in 27127
Price
Year Built
Visits
 Canopy MLS® Copyright ©2026 All rights reserved.
