

Primary on Main





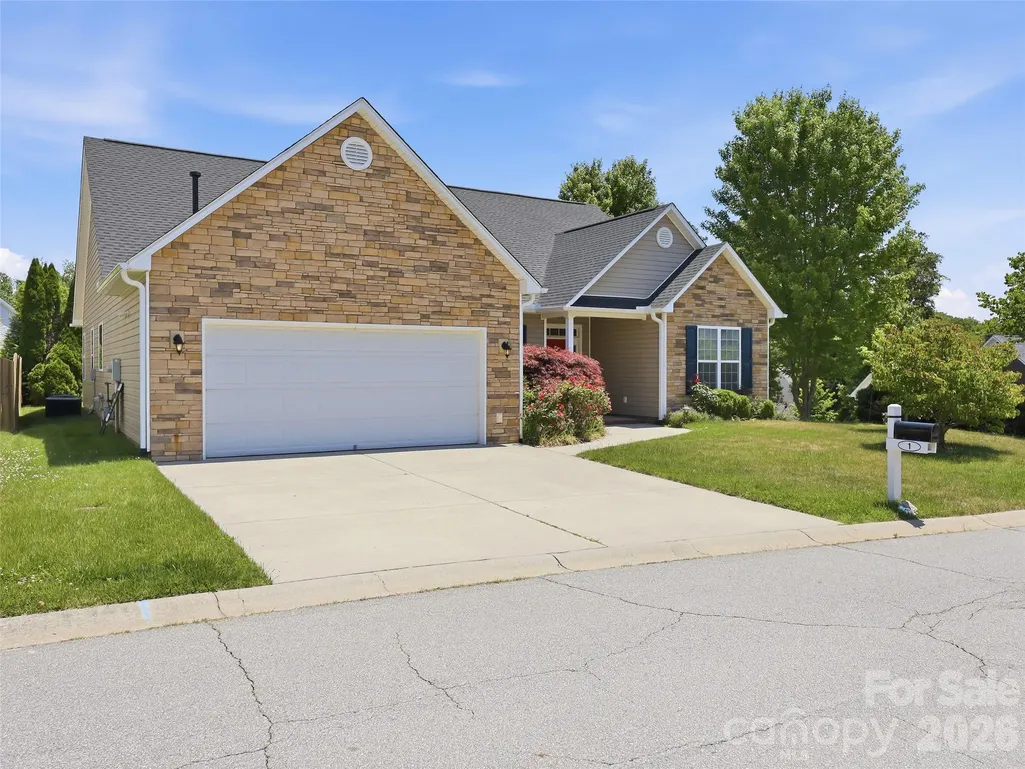
Address
1 Breyerton Court, Asheville, NC
Price
$ 563,900
Property Attributes
- ID#4343147
- TypeSingle Family
- Listing Status Active
- CountyBUNCOMBE
- CityAsheville
- AreaBuncombe County
- NeighborhoodRiver Walk
- Zip28804
- Style
- Year Built2009
- Price$ 563,900
- Bedrooms3
- Full Bathrooms2
- Half Bathrooms0
- Sqr Footage1990
- Lot Size0.26 Acres
Data Source:
Canopy MLS
Property Description
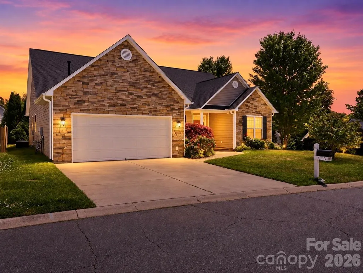
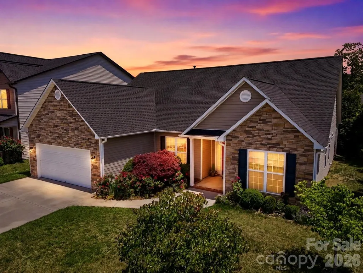
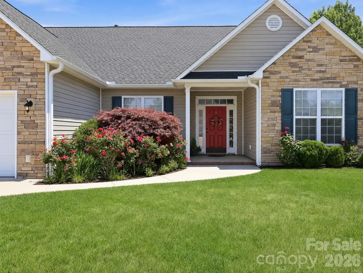
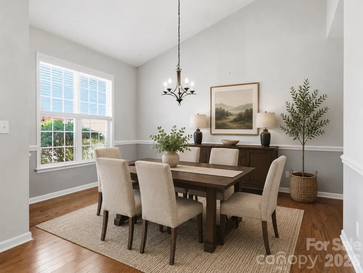
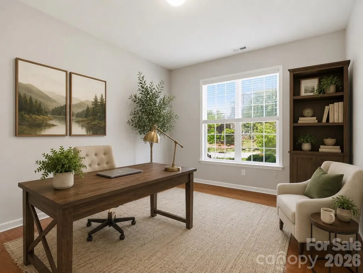
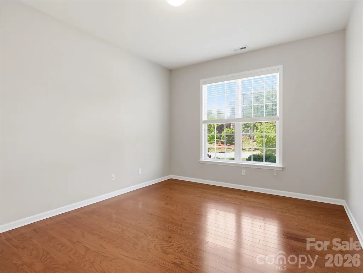
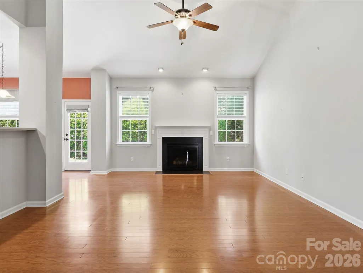
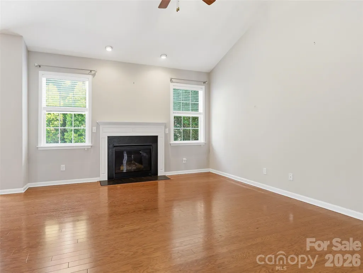
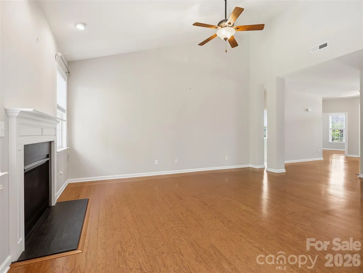
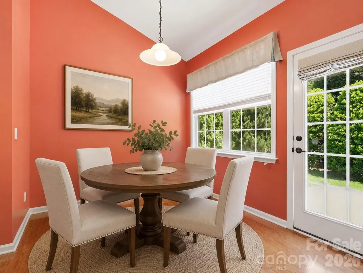
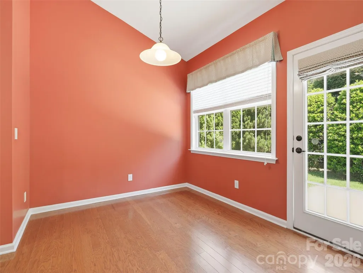
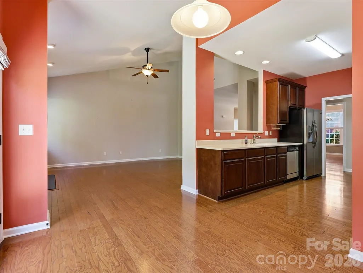
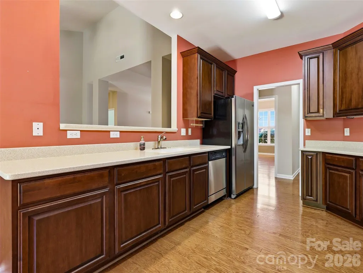
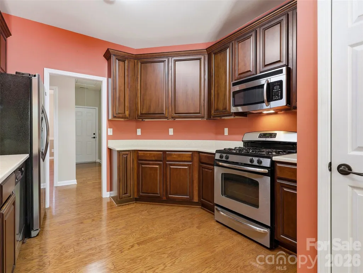
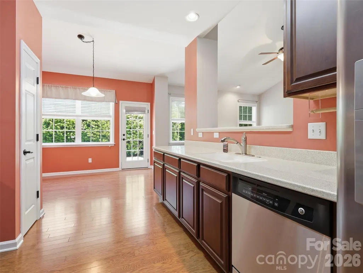
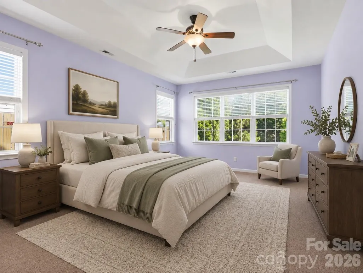
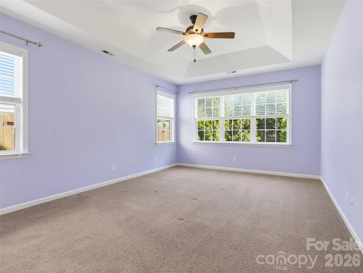
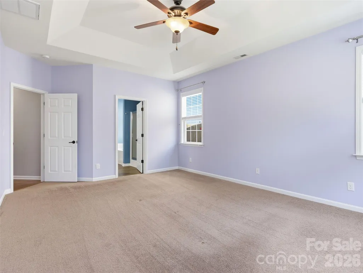
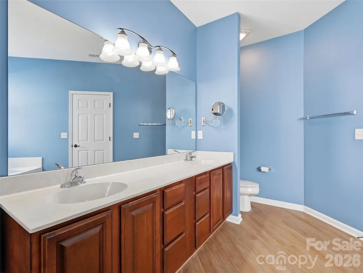
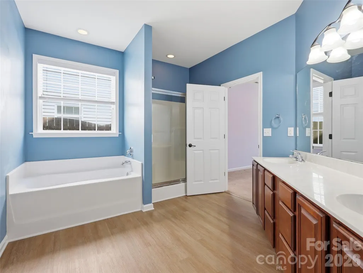
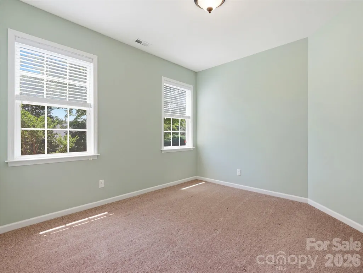
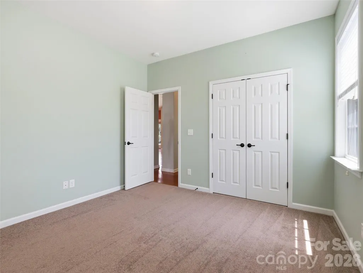
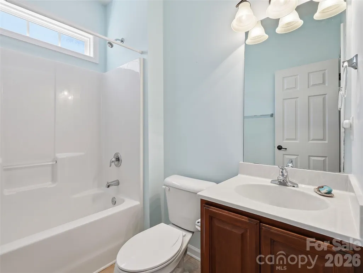
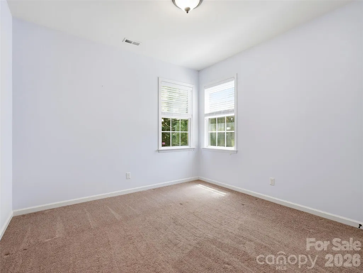
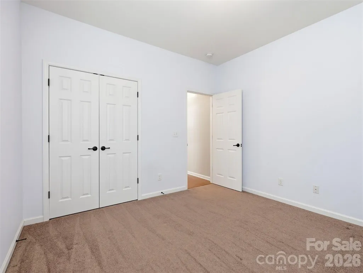
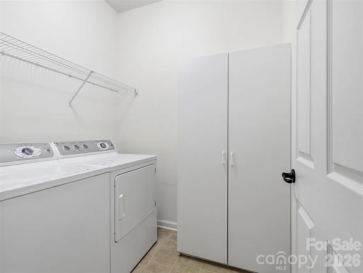
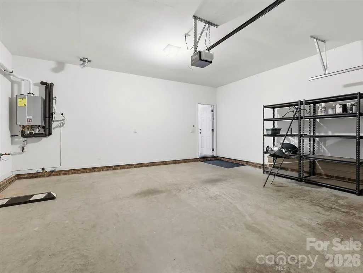
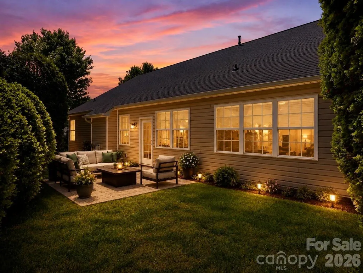
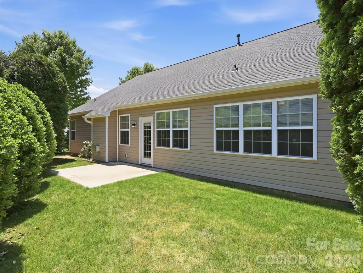
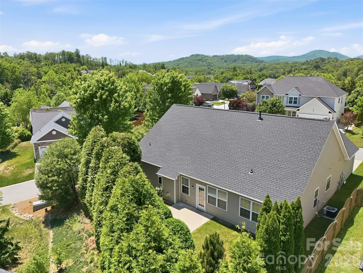
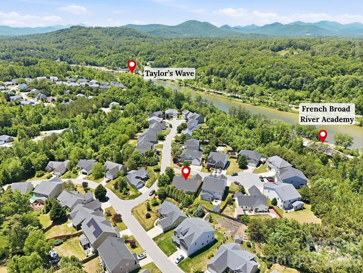
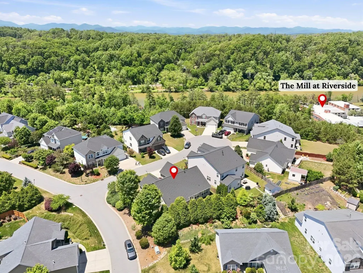
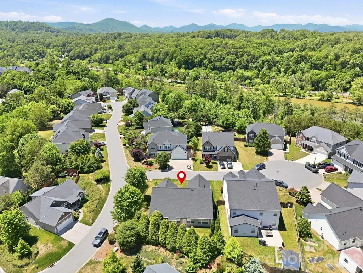
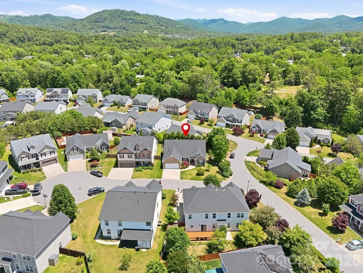
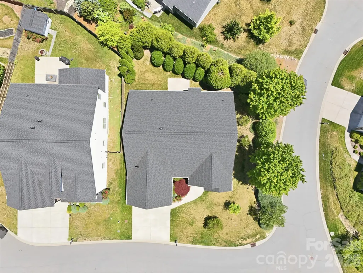
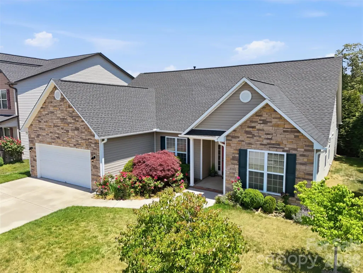
Roof and gutters updated in 2025! Tankless water heater installed in 2025! Welcome to this meticulously maintained, one-owner home in the highly desirable River Walk community of Asheville. Situated on a corner lot with mature landscaping and trees, this beautifully cared for 3 bedroom, 2 bath home offers the ease of one-level living with thoughtful updates and pride of ownership throughout. Built in 2009, the home features nearly 2,000 square feet of comfortable living space with wood floors, a gas-vented fireplace in the family room, and a seamless layout connecting the living, dining, and kitchen areas. The kitchen is well-equipped with ample cabinetry, pantry storage, and all appliances included. The spacious primary suite offers a walk-in closet and private bath, while two additional bedrooms and a dedicated office provide flexibility for guests, hobbies, or working from home. Newer flooring in the primary bathroom adds a fresh, updated touch. Major system maintenance and updates provide peace of mind, including a new roof and gutters in 2025, a tankless natural gas water heater, and a heating and cooling system serviced every six months. Main-level laundry and an attached garage add everyday convenience. Step outside to enjoy the private patio overlooking the level yard — perfect for relaxing or entertaining in a peaceful, established setting. With city water and sewer, natural gas, and low annual HOA dues, this move-in ready home offers low-maintenance living just minutes from everything Asheville has to offer. More on the River Walk community: River Walk is the kind of neighborhood people hope to find. Evening walks with the dog, neighbors who wave as you pass, and a peaceful setting that feels tucked away from the hustle, yet everything you need is just minutes from home. Just down the road, Woodfin’s Riverside Park and Taylor’s Wave (projected completion Spring 2026) along the French Broad River offers kayaking, biking trails, walking paths, and some of the most beautiful outdoor scenery Asheville has to offer. Whether you love being active outside or simply enjoy knowing nature is at your doorstep, this location makes it easy. River Walk blends quiet community living with quick access to the dining, shopping, and charm of both Asheville and Weaverville. Truly the best of both worlds!
| Elementary School | Middle School | High School |
|---|---|---|
| Woodfin/Eblen Elementary School | Clyde A Erwin Middle School | Clyde A Erwin High School |
| Price History | |
|---|---|
| 2/3/2026 | Listed $605,000 |
| 2/20/2026 | 2$593,000 |
| 5/22/2026 | 3$580,000 |
| 7/14/2026 | 3$563,900 |
General Features
| Living Area | 1990 |
|---|---|
| Sewer | Public Sewer |
| Heating | Forced Air,Natural Gas |
| Cooling | Heat Pump |
| Appliances | Dishwasher,Disposal,Dryer,Gas Water Heater,Microwave,Refrigerator,Refrigerator with Ice Maker,Tankless Water Heater,Washer/Dryer |
| HOA Fee | 235 |
| Garage Spaces | 2 |
| Patio/Porch Features | Patio |
| Construction Materials | Stone Veneer,Vinyl |
| Year Built | 2009 |
| Levels | One |
| Property Subtype | Single Family Residence |
| Parcel Number | 9730-15-5430-00000 |
| Assoc Fee Paid Per | Annually |
| County | Buncombe |
| New Construction | No |
| Property Type | Residential |
| HOA | Yes |
| Subdivision Name | River Walk |
| Garage Y/N | Yes |
| Full Baths | 2 |
| Directions | Follow GPS |
| High School | Clyde A Erwin |
| City | Asheville |
| Association Name | Cedar Management Group |
| Senior Community Y/N | No |
| Lot Size Units | Acres |
| Carport Y/N | No |
| Elementary School | Woodfin/Eblen |
| Middle/Junior High School | Clyde A Erwin |
| Additional Parcels Y/N | No |
| Standard Status | Active |
| CAR_HOASubjectTo | Required |
| Construction Type | Site Built |
| Tax Assessed Value | 336500 |
| Listing Terms | Cash,Conventional |
Interior Features
| Interior Amenities | Garden Tub,Pantry,Walk-In Closet(s) |
|---|---|
| Flooring | Carpet,Vinyl,Wood |
| Fireplace Features | Family Room,Gas Vented |
| Basement (Y/N) | No |
| Fireplace Y/N | Yes |
| Above Grade Finished Area | 1990 |
| Laundry Features | In Hall,Main Level,Washer Hookup |
| Total Bedrooms | 3 |
| Total Baths | 2 |
| SqFt Main | 1990 |
| Bedroom | 3 |
Exterior Features
| Parking Features | Driveway,Attached Garage,Garage Door Opener,Garage Faces Front |
|---|---|
| Lot Features | Cleared,Corner Lot,Level,Wooded |
| Water Source | City |
| Lot Size Area | 0.26 |
| Foundation Details | Slab |
| Road Surface Type | Concrete,Paved |
| Road Responsibility | Publicly Maintained Road |
| Main Level Garage YN | Yes |
Amenities
- Foreclosure
- Views
- Short Sale
- New Construction
- Adult 55+
- Lease To Own
- No HOA Fees
- Furnished
- Primary On Main
- Air Conditioning
- Seller Finance
- Green
- Fixer Upper
- Horse
- Golf
- Fireplace
- Deck
- Garage
- Basement
- Pool
Property vs Single Family Average in 28804
Price
Year Built
Visits

